English
 日本語
日本語

A next-generation tower that combines environmental performance with the urban experience
Wasl Tower, a new mixed-use skyscraper designed by UNS, has been completed in Dubai, United Arab Emirates. Rising 302 metres along Sheikh Zayed Road adjacent to the Burj Khalifa, the tower introduces a new landmark to the city skyline. Featuring one of the world’s tallest terracotta ceramic facades, the project integrates environmental performance with an ambitious urban experience.
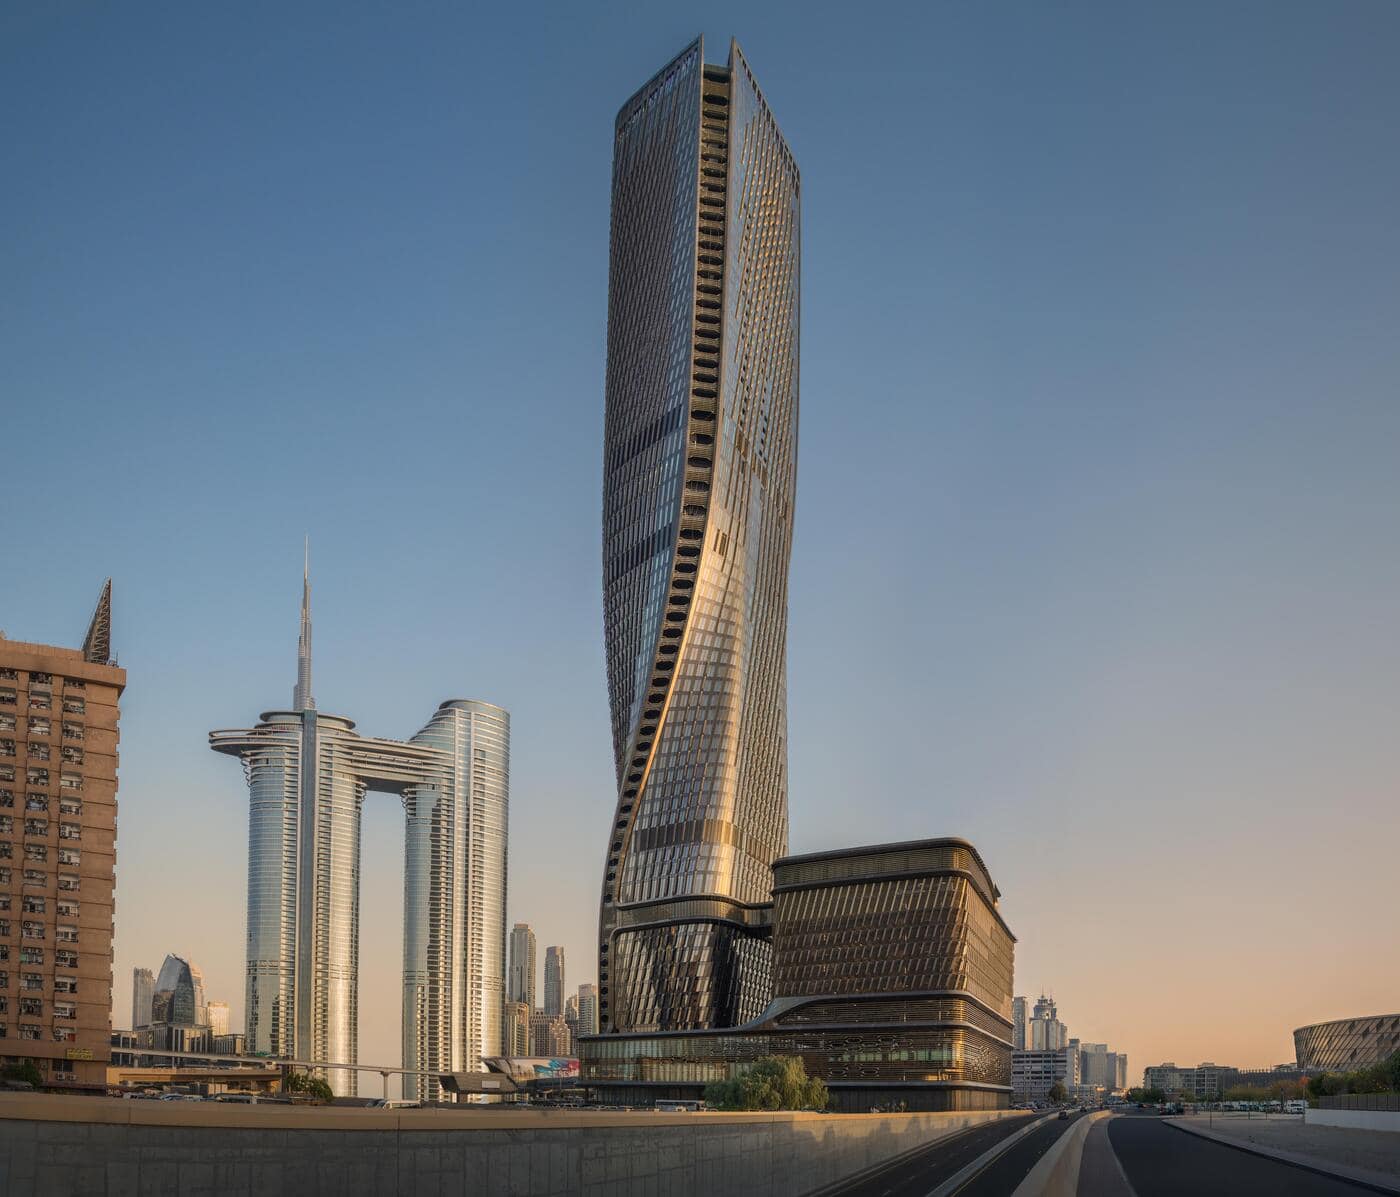
Photo credit: ©Ahmad Alnaji - SARAB
The project was developed through a collaboration between UNS, structural and environmental engineering consultant Werner Sobek, and developer Wasl Group. Planned since 2013, the 167,733-square-metre tower combines hotel, residential, office, wellness, dining, and event functions within a single vertical community. The building also houses the Mandarin Oriental Downtown Dubai hotel, expanding urban life vertically through a diverse mixed-use programme. One of the tower’s defining elements is its ceramic facade system composed of thousands of terracotta fins. The facade filters intense solar exposure while allowing daylight deep into the interiors, reducing cooling demand in Dubai’s desert climate. Developed through parametric modelling, the 360-degree envelope responds to solar orientation and environmental conditions, reducing cooling loads by approximately 10 percent compared to conventional towers in the city.
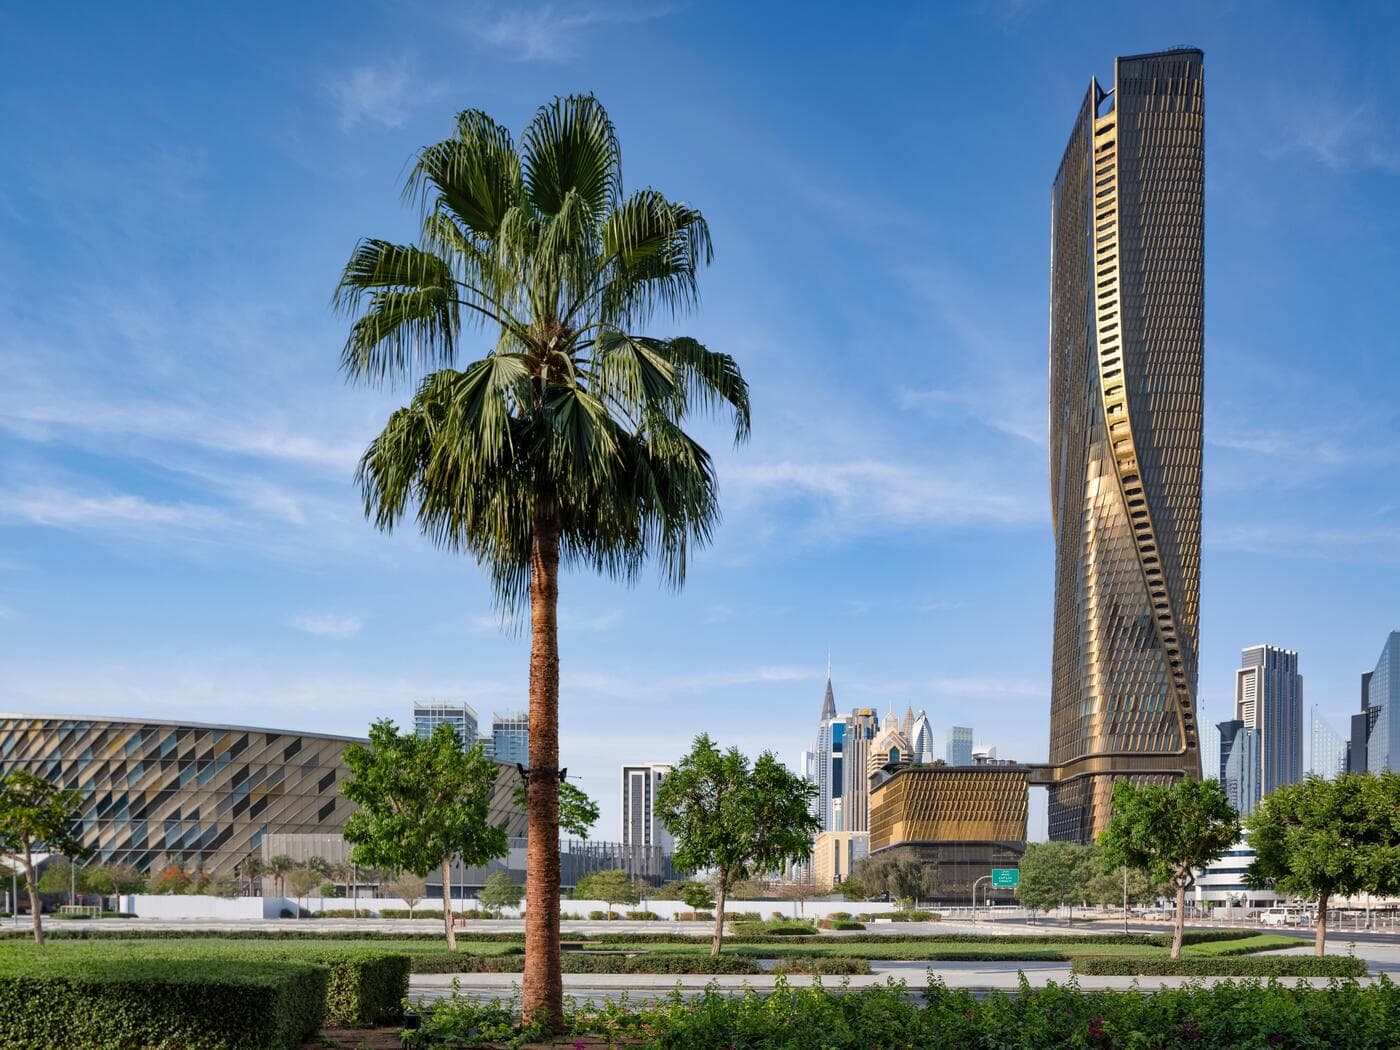
Photo credit: ©Johnseye Photography
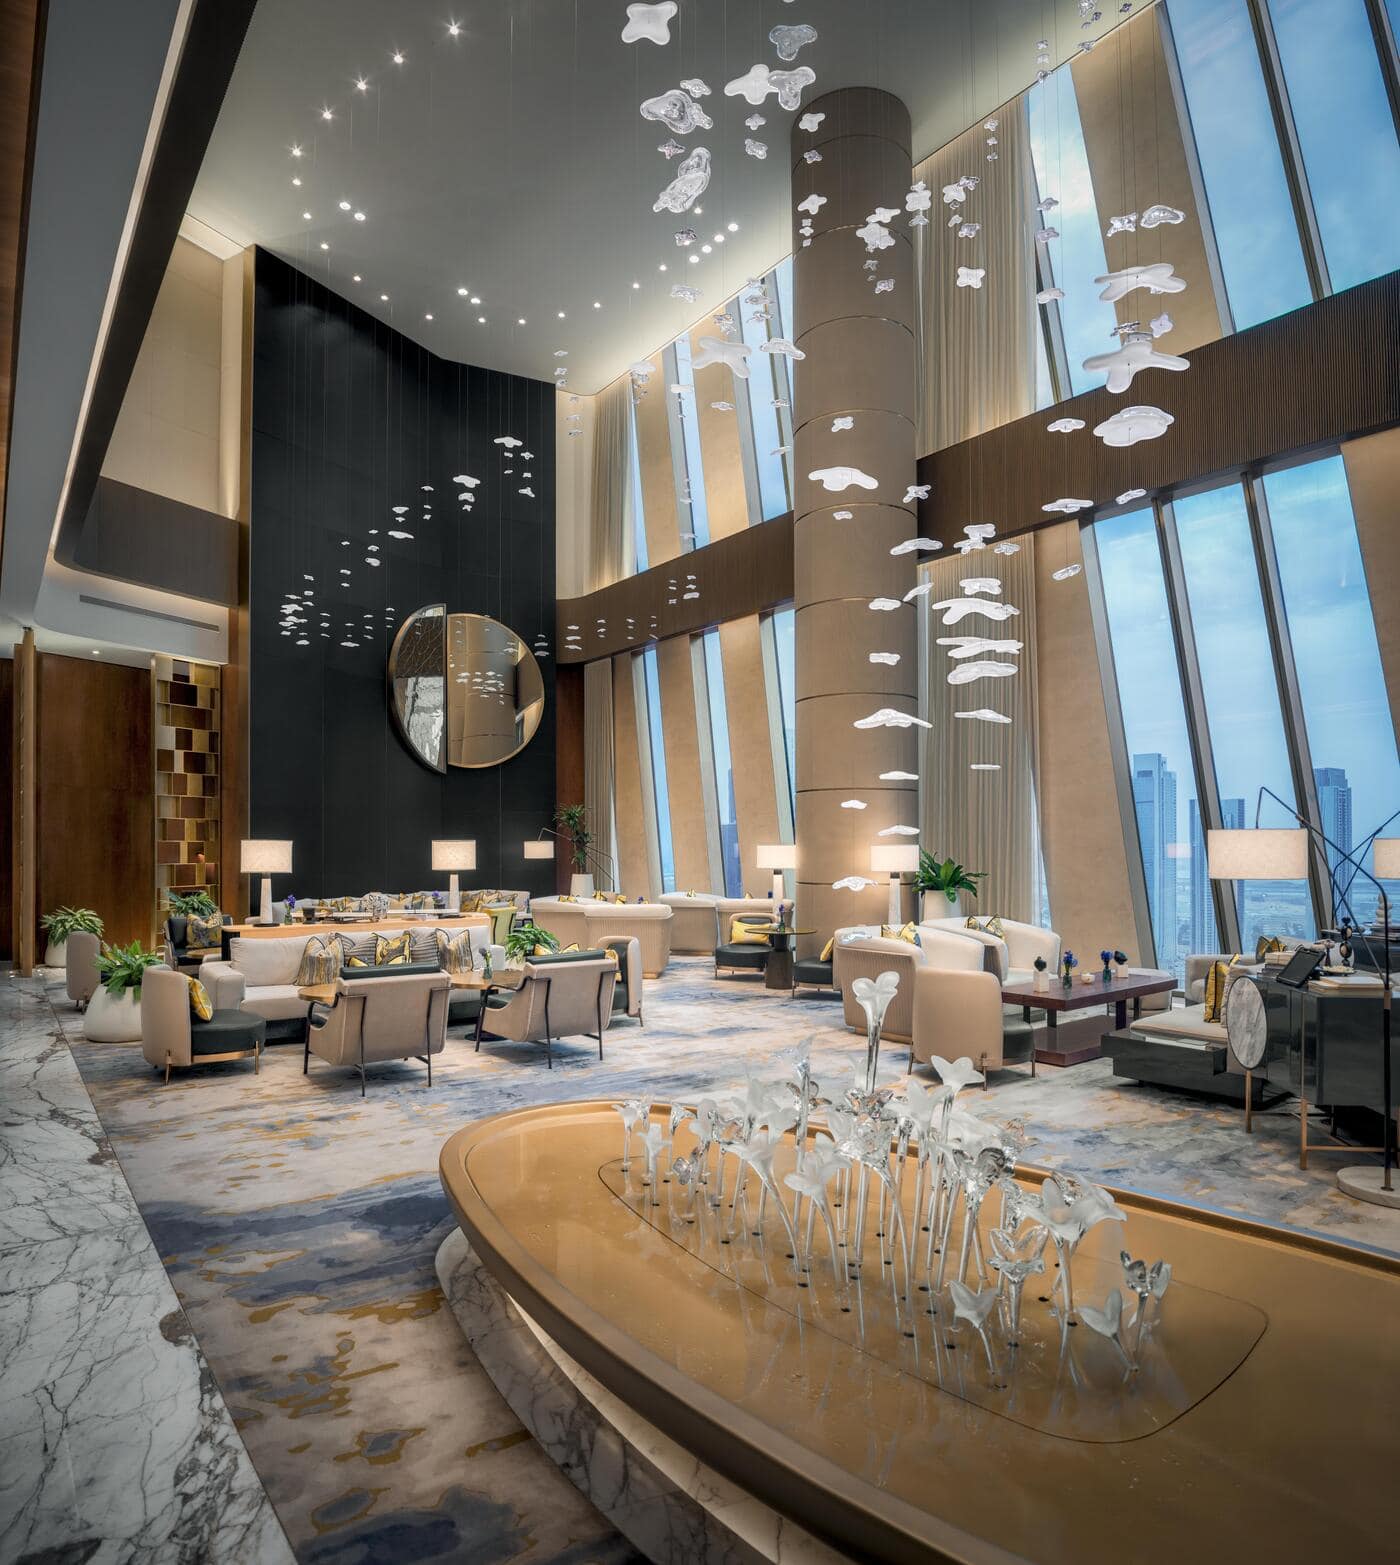
Photo credit: ©Ahmad Alnaji - SARAB
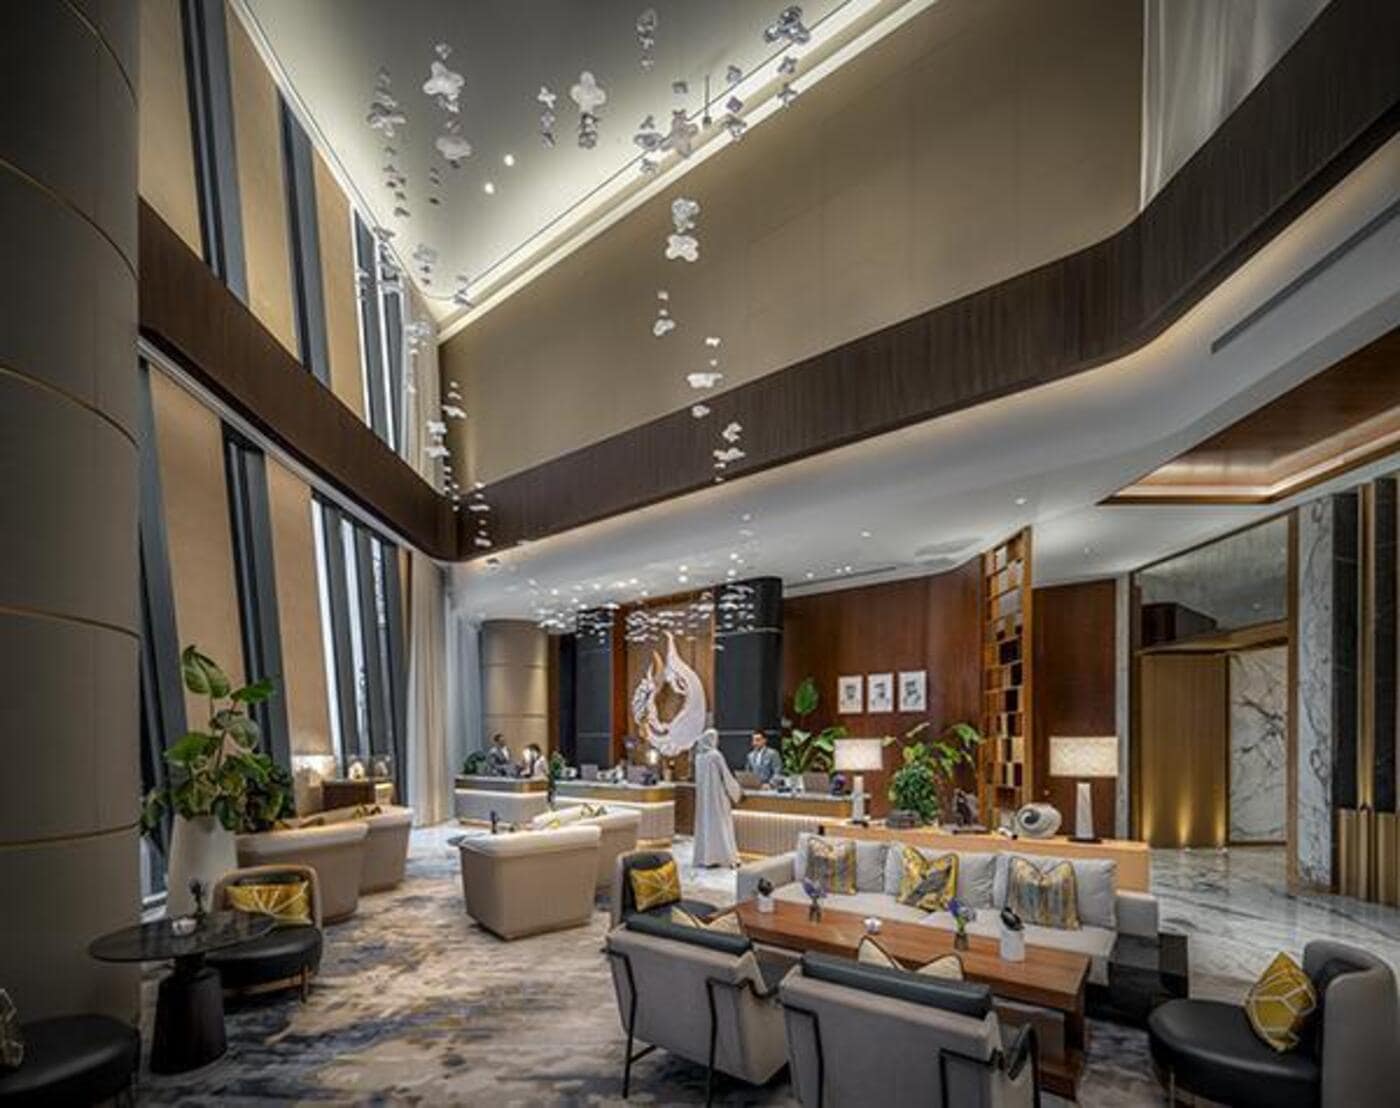
Photo credit: ©Ahmad Alnaji - SARAB
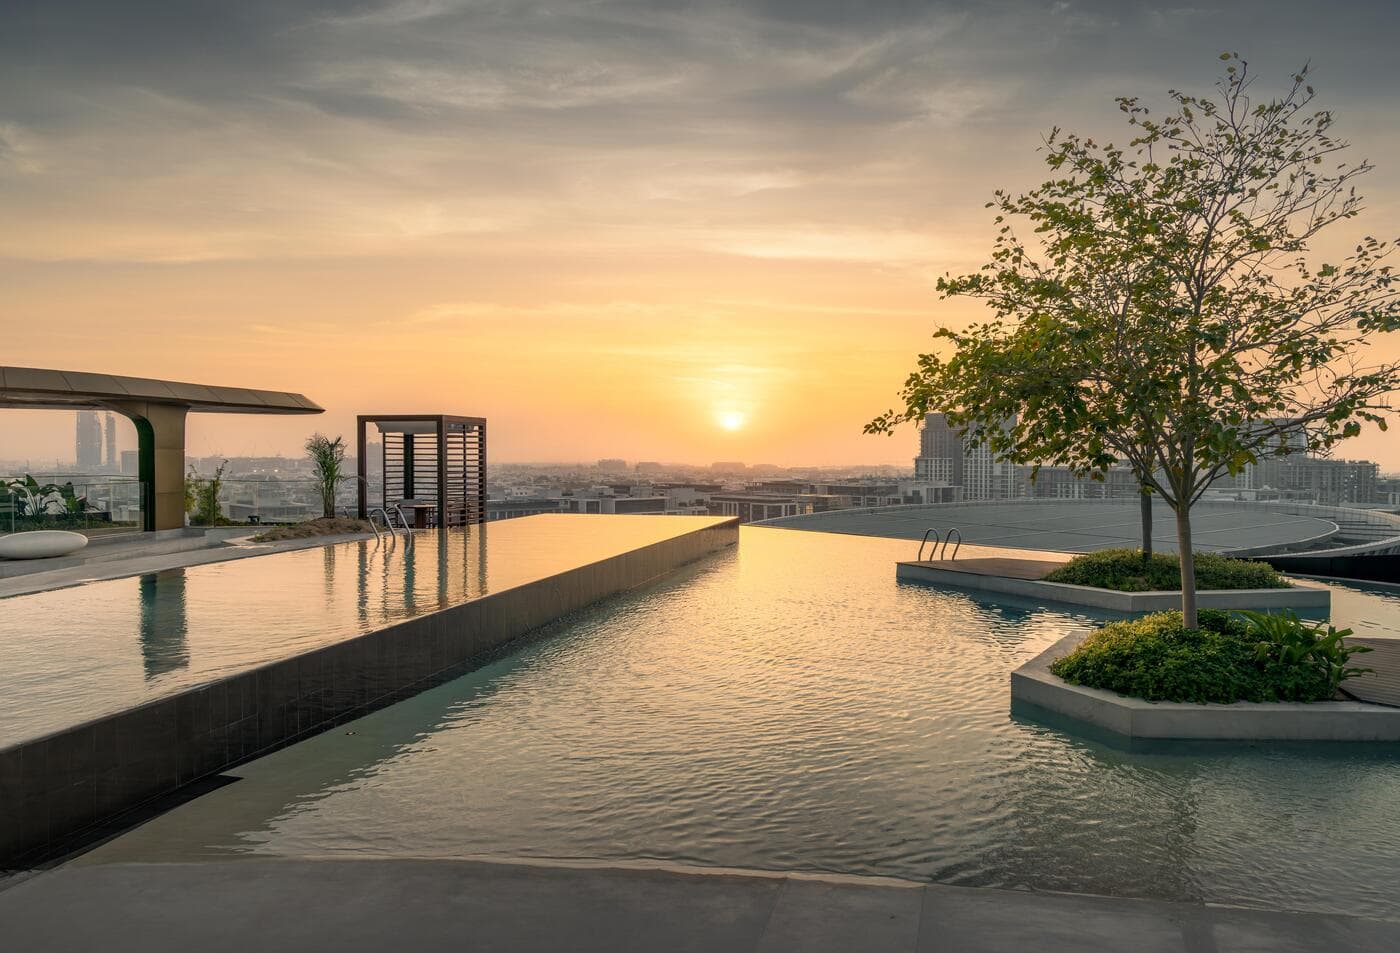
Photo credit: ©Ahmad Alnaji - SARAB
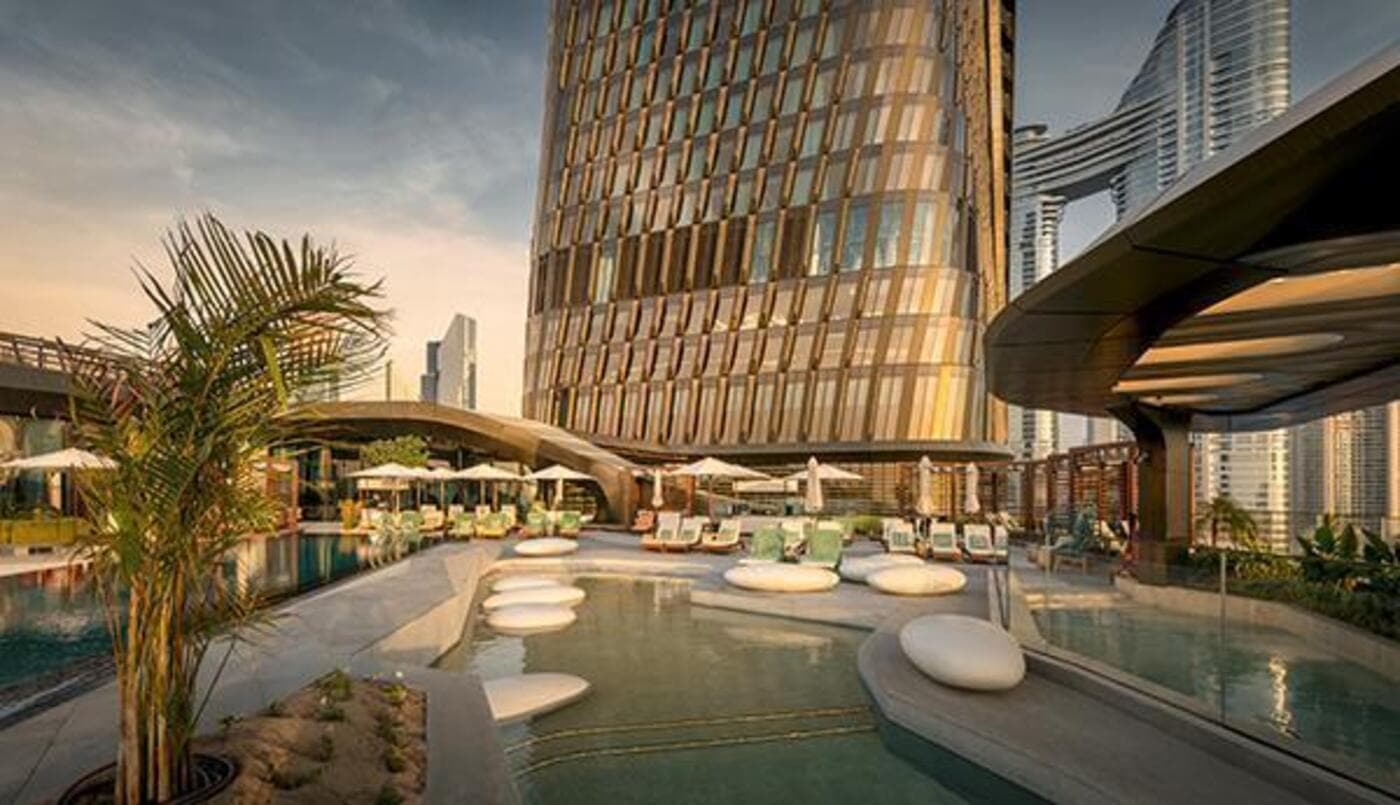
Photo credit: ©Ahmad Alnaji - SARAB
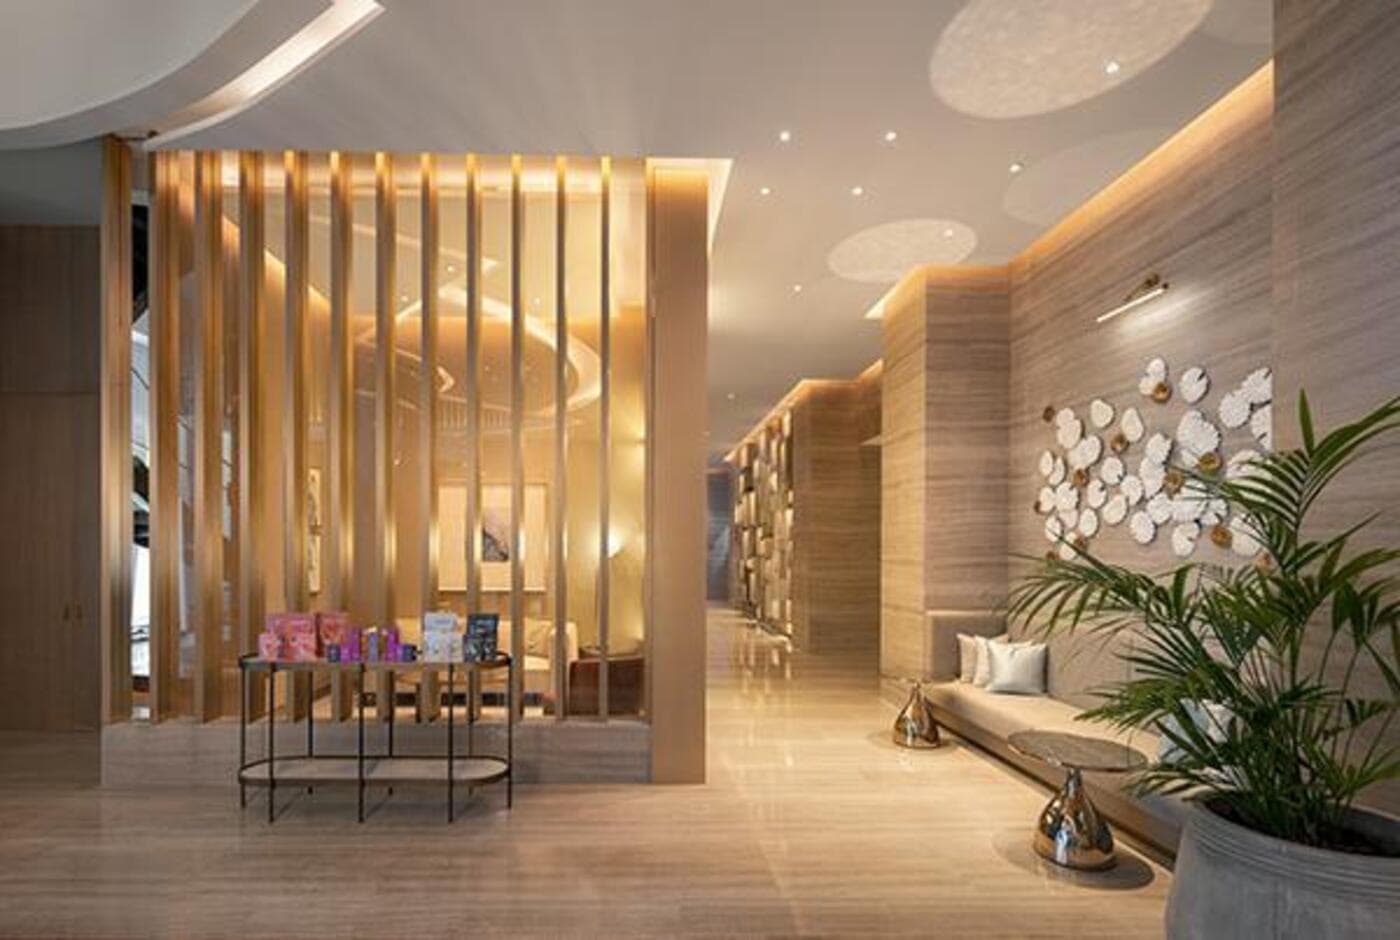
Photo credit: ©Ahmad Alnaji - SARAB
Each ceramic fin incorporates a custom terracotta profile coated with metallic glaze, creating changing visual effects throughout the day and across seasons. Integrated aluminium grills channel airflow around the facade to dissipate absorbed heat, while a custom lighting system developed with Arup Lighting transforms the building into a dynamic urban presence after dark. The architectural form adopts the concept of “contrapposto,” allowing the tower to rotate and open toward multiple directions across the city. The project was conceived not as an isolated skyscraper but as an urban node connecting metro access, pedestrian circulation, and surrounding infrastructure. Public restaurants, bars, and elevated gathering spaces encourage interaction between residents, visitors, workers, and the wider public.
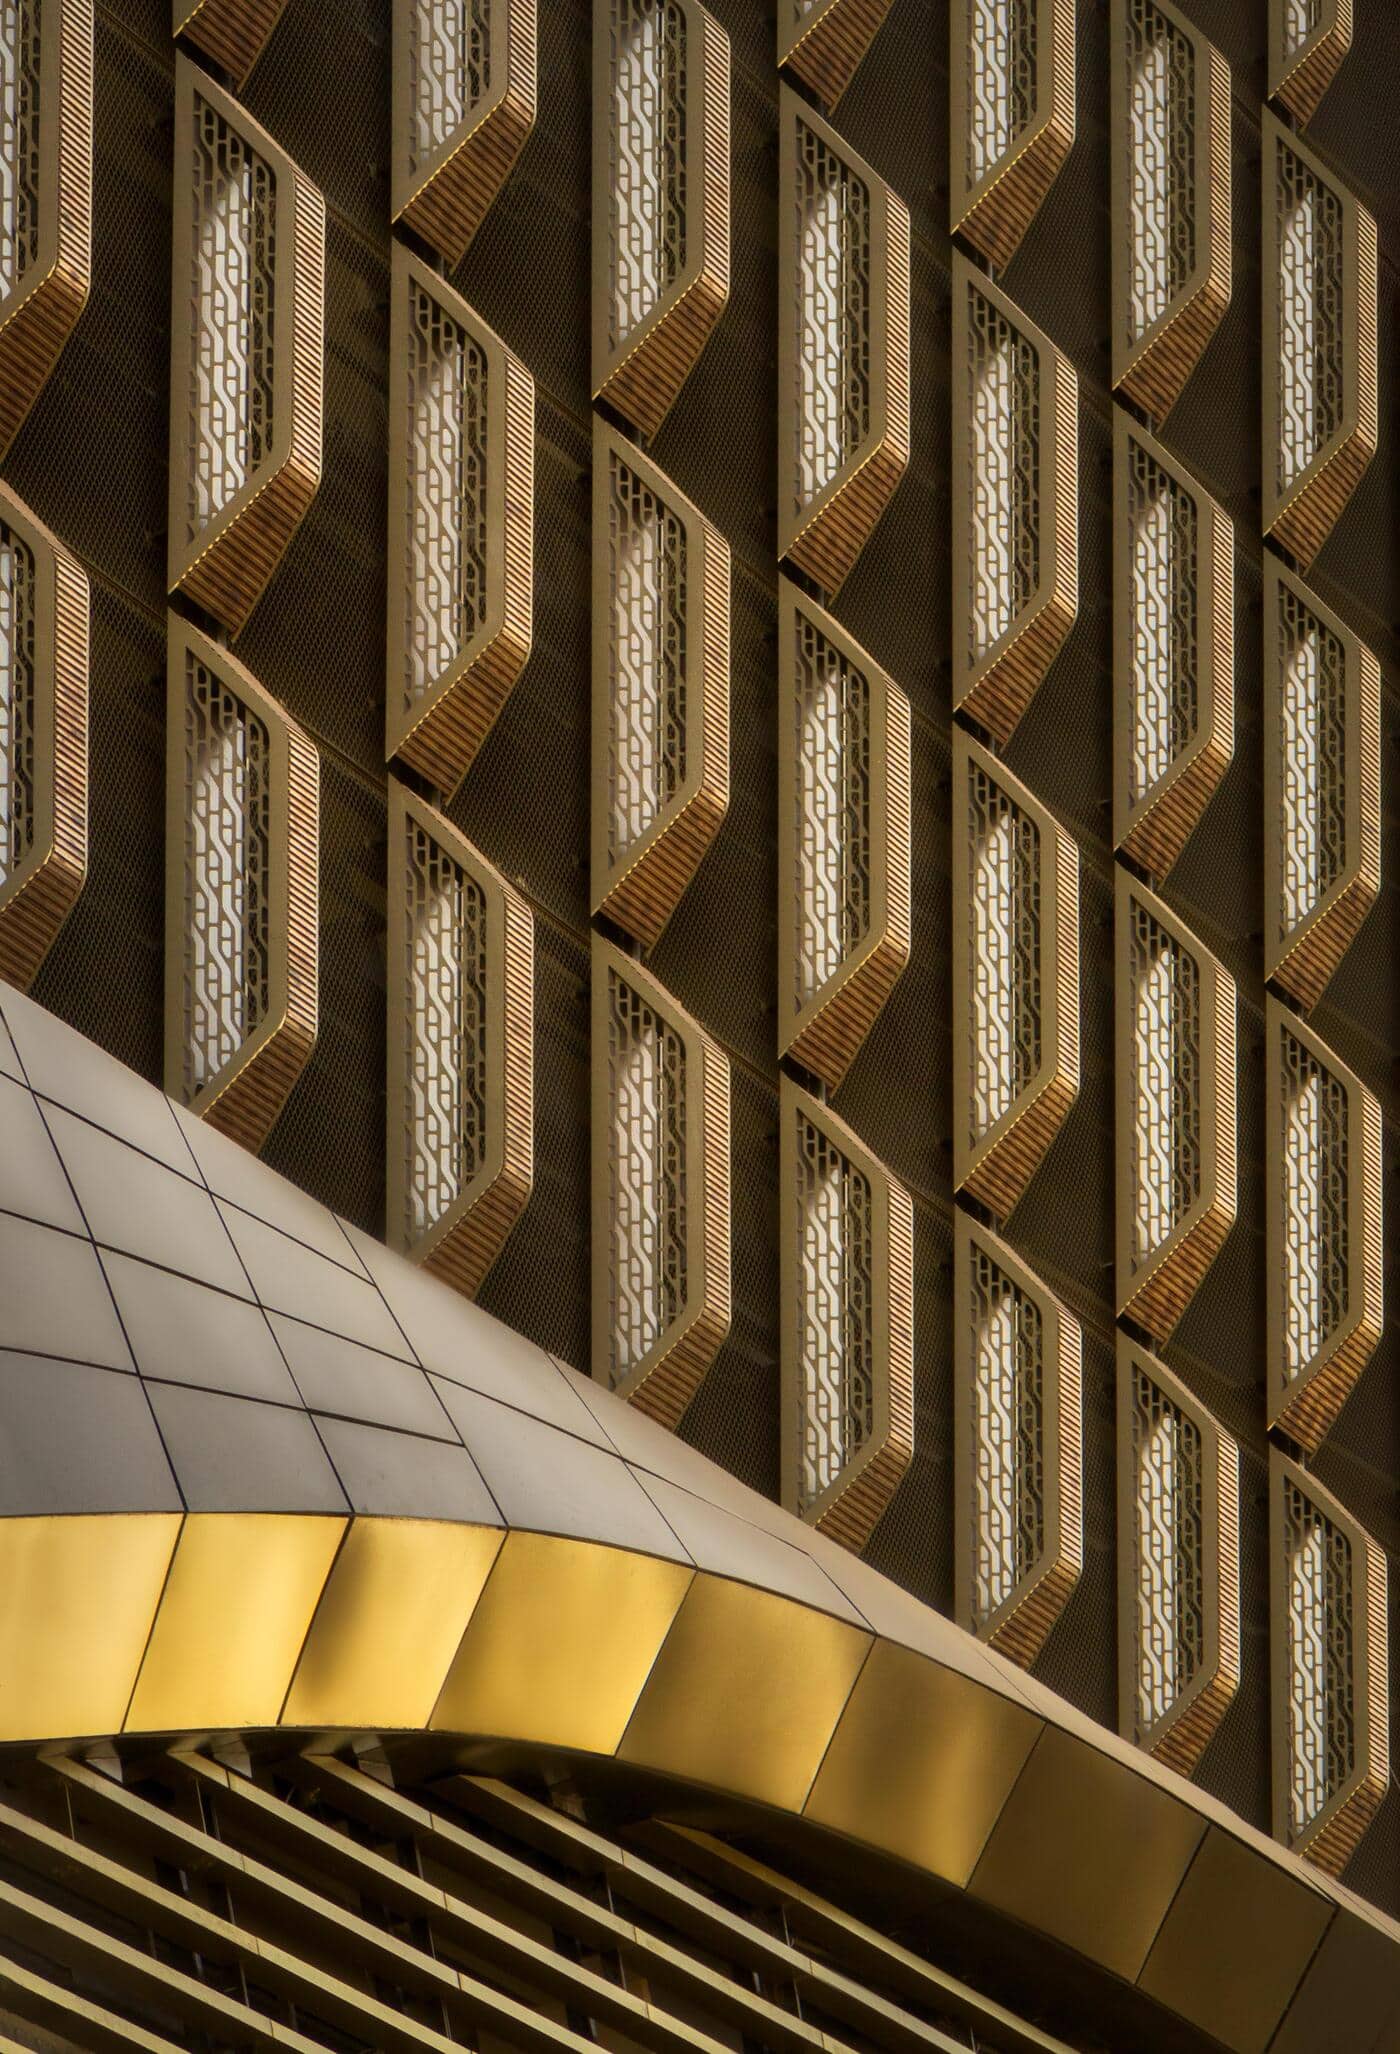
Photo credit: ©Ahmad Alnaji - SARAB
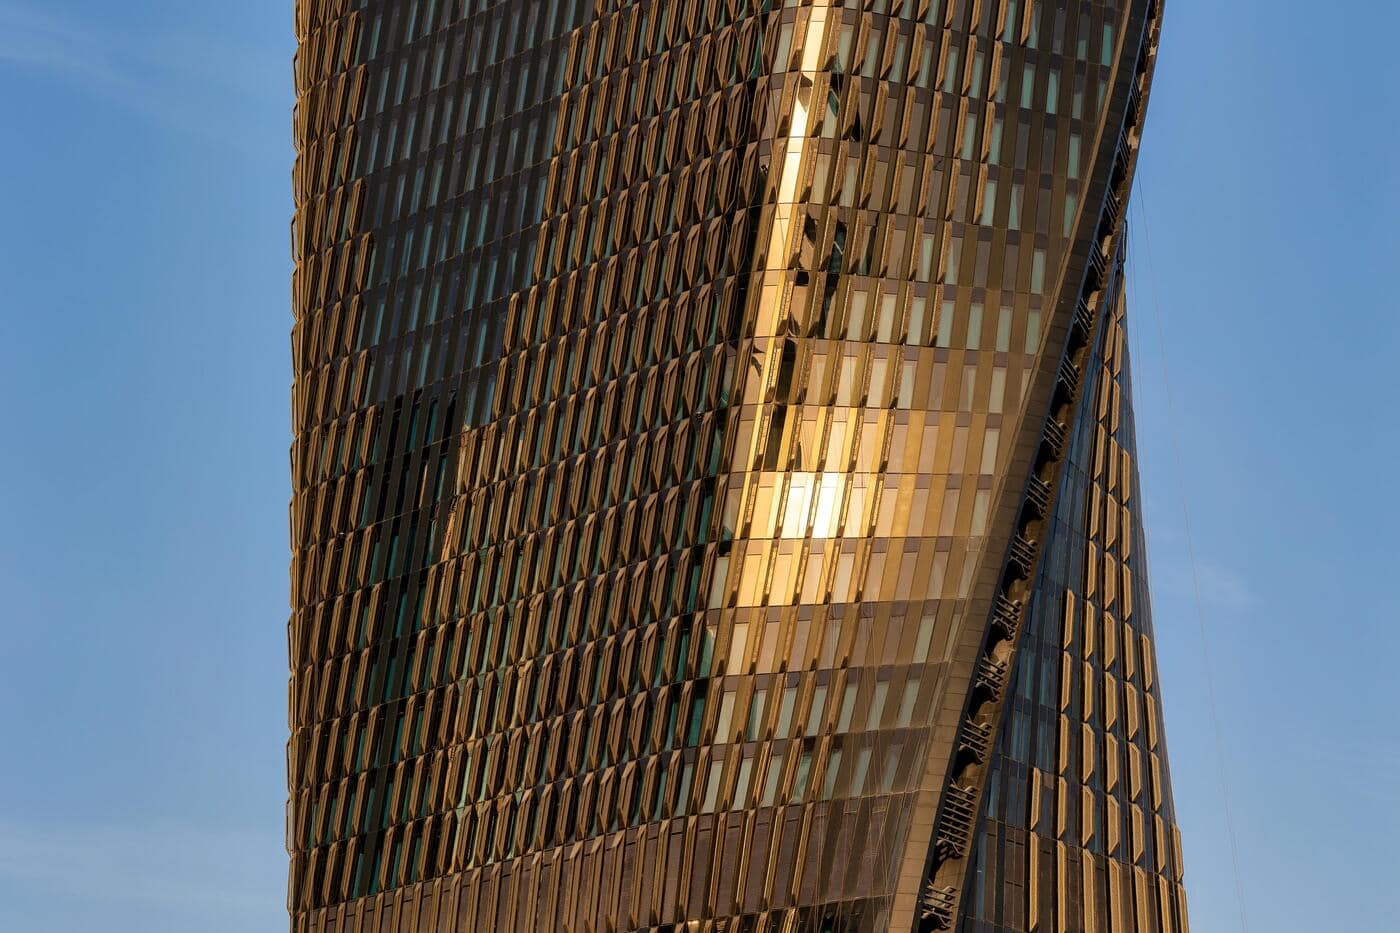
Photo credit: ©Ahmad Alnaji - SARAB
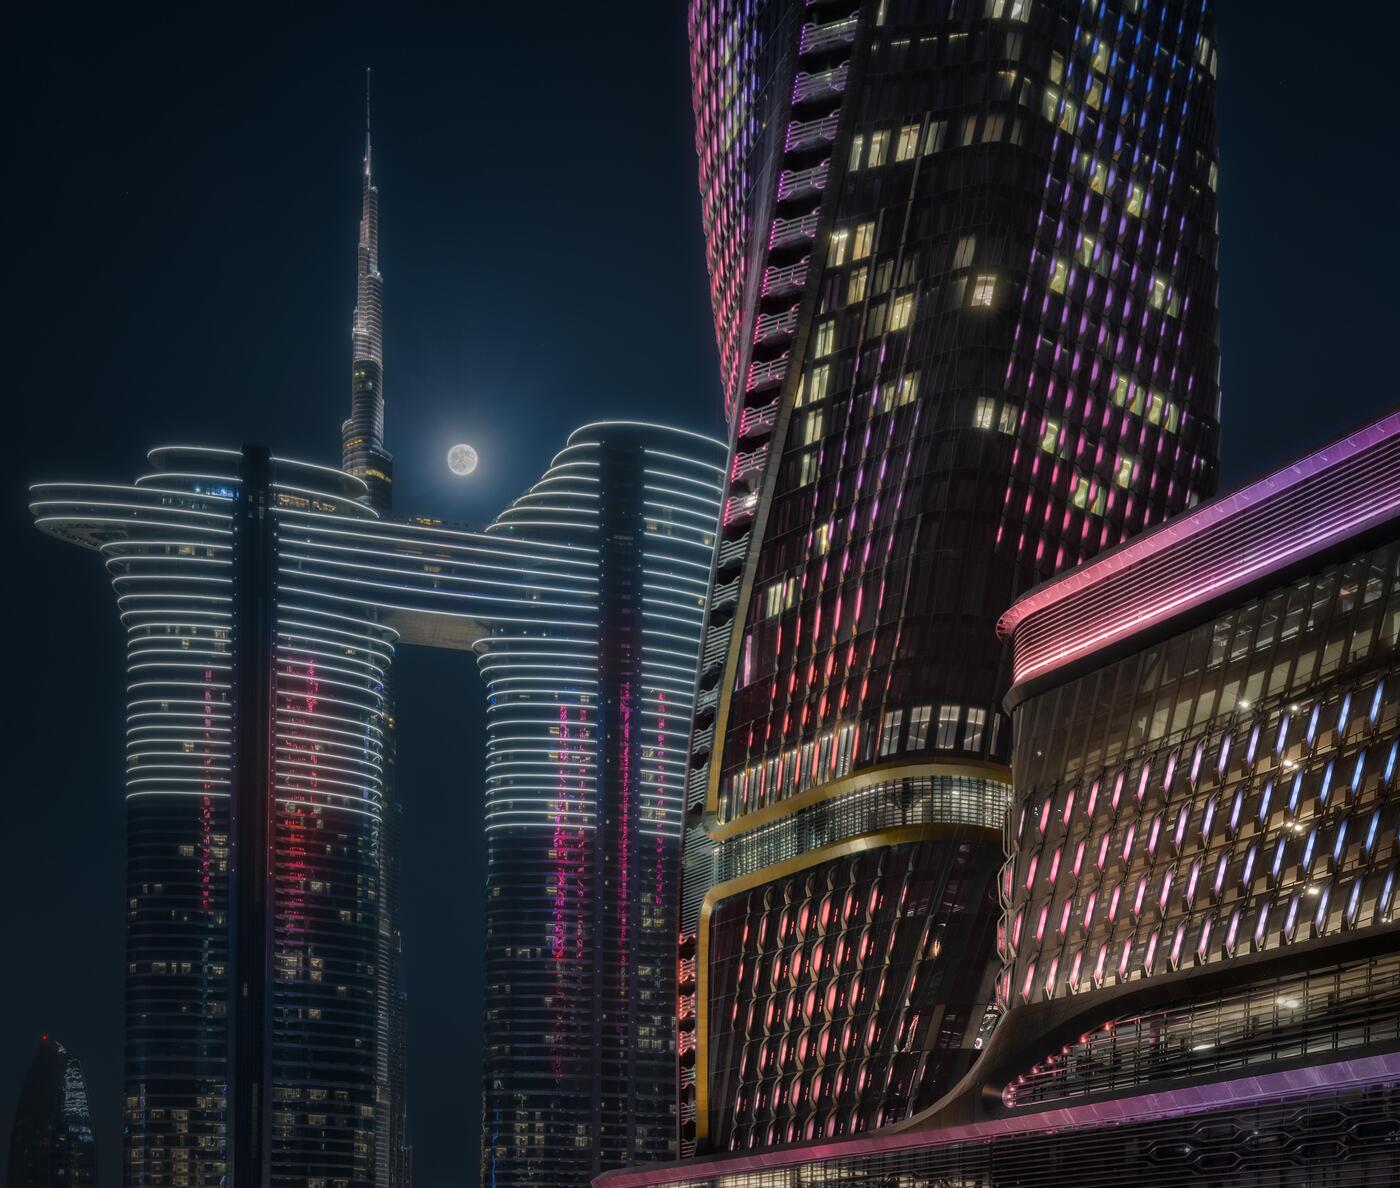
Photo credit: ©Ahmad Alnaji - SARAB
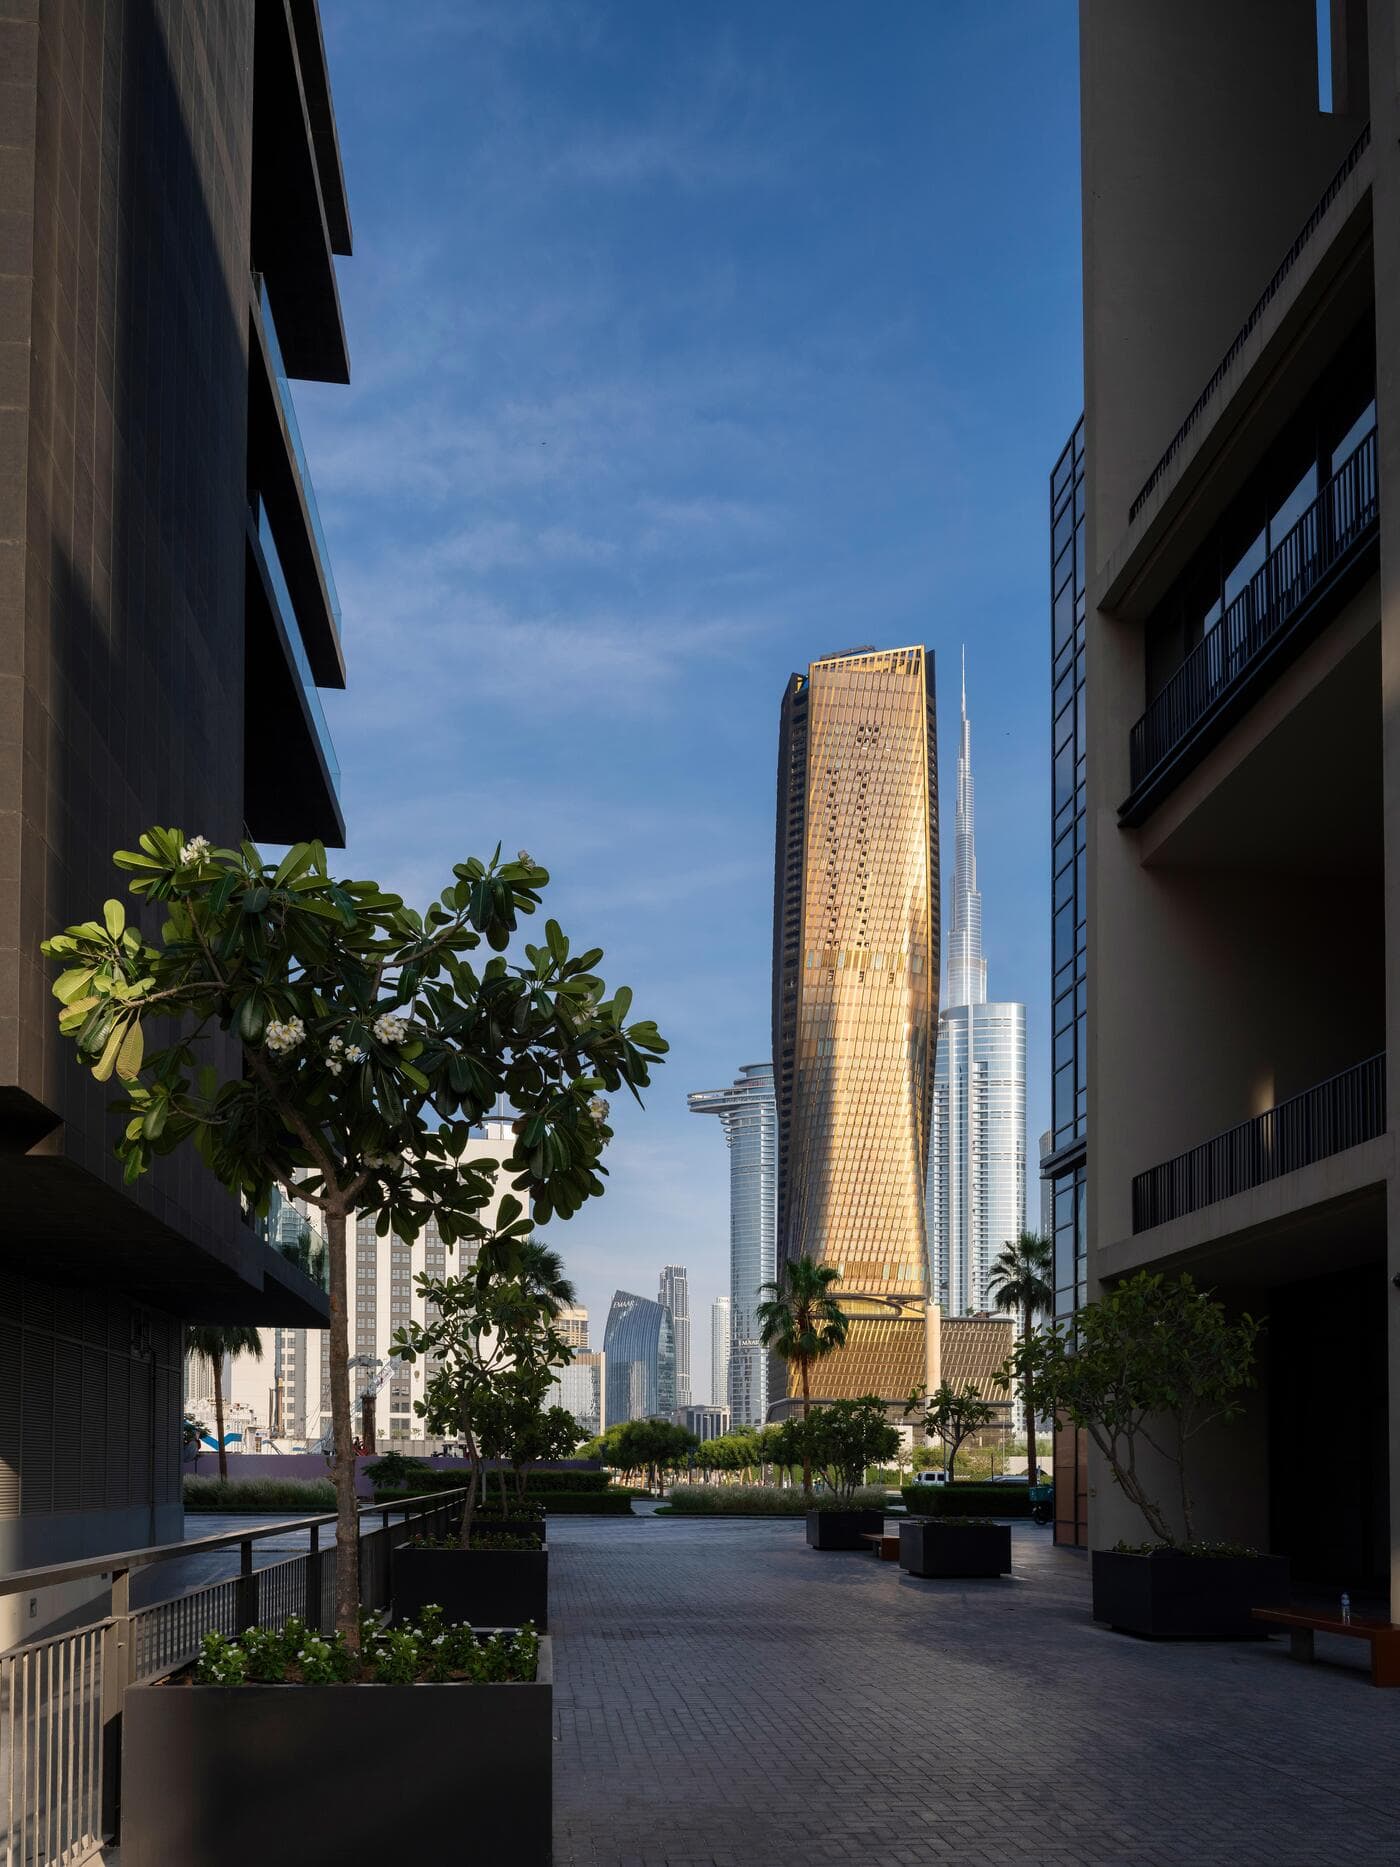
Photo credit: ©Johnseye Photography
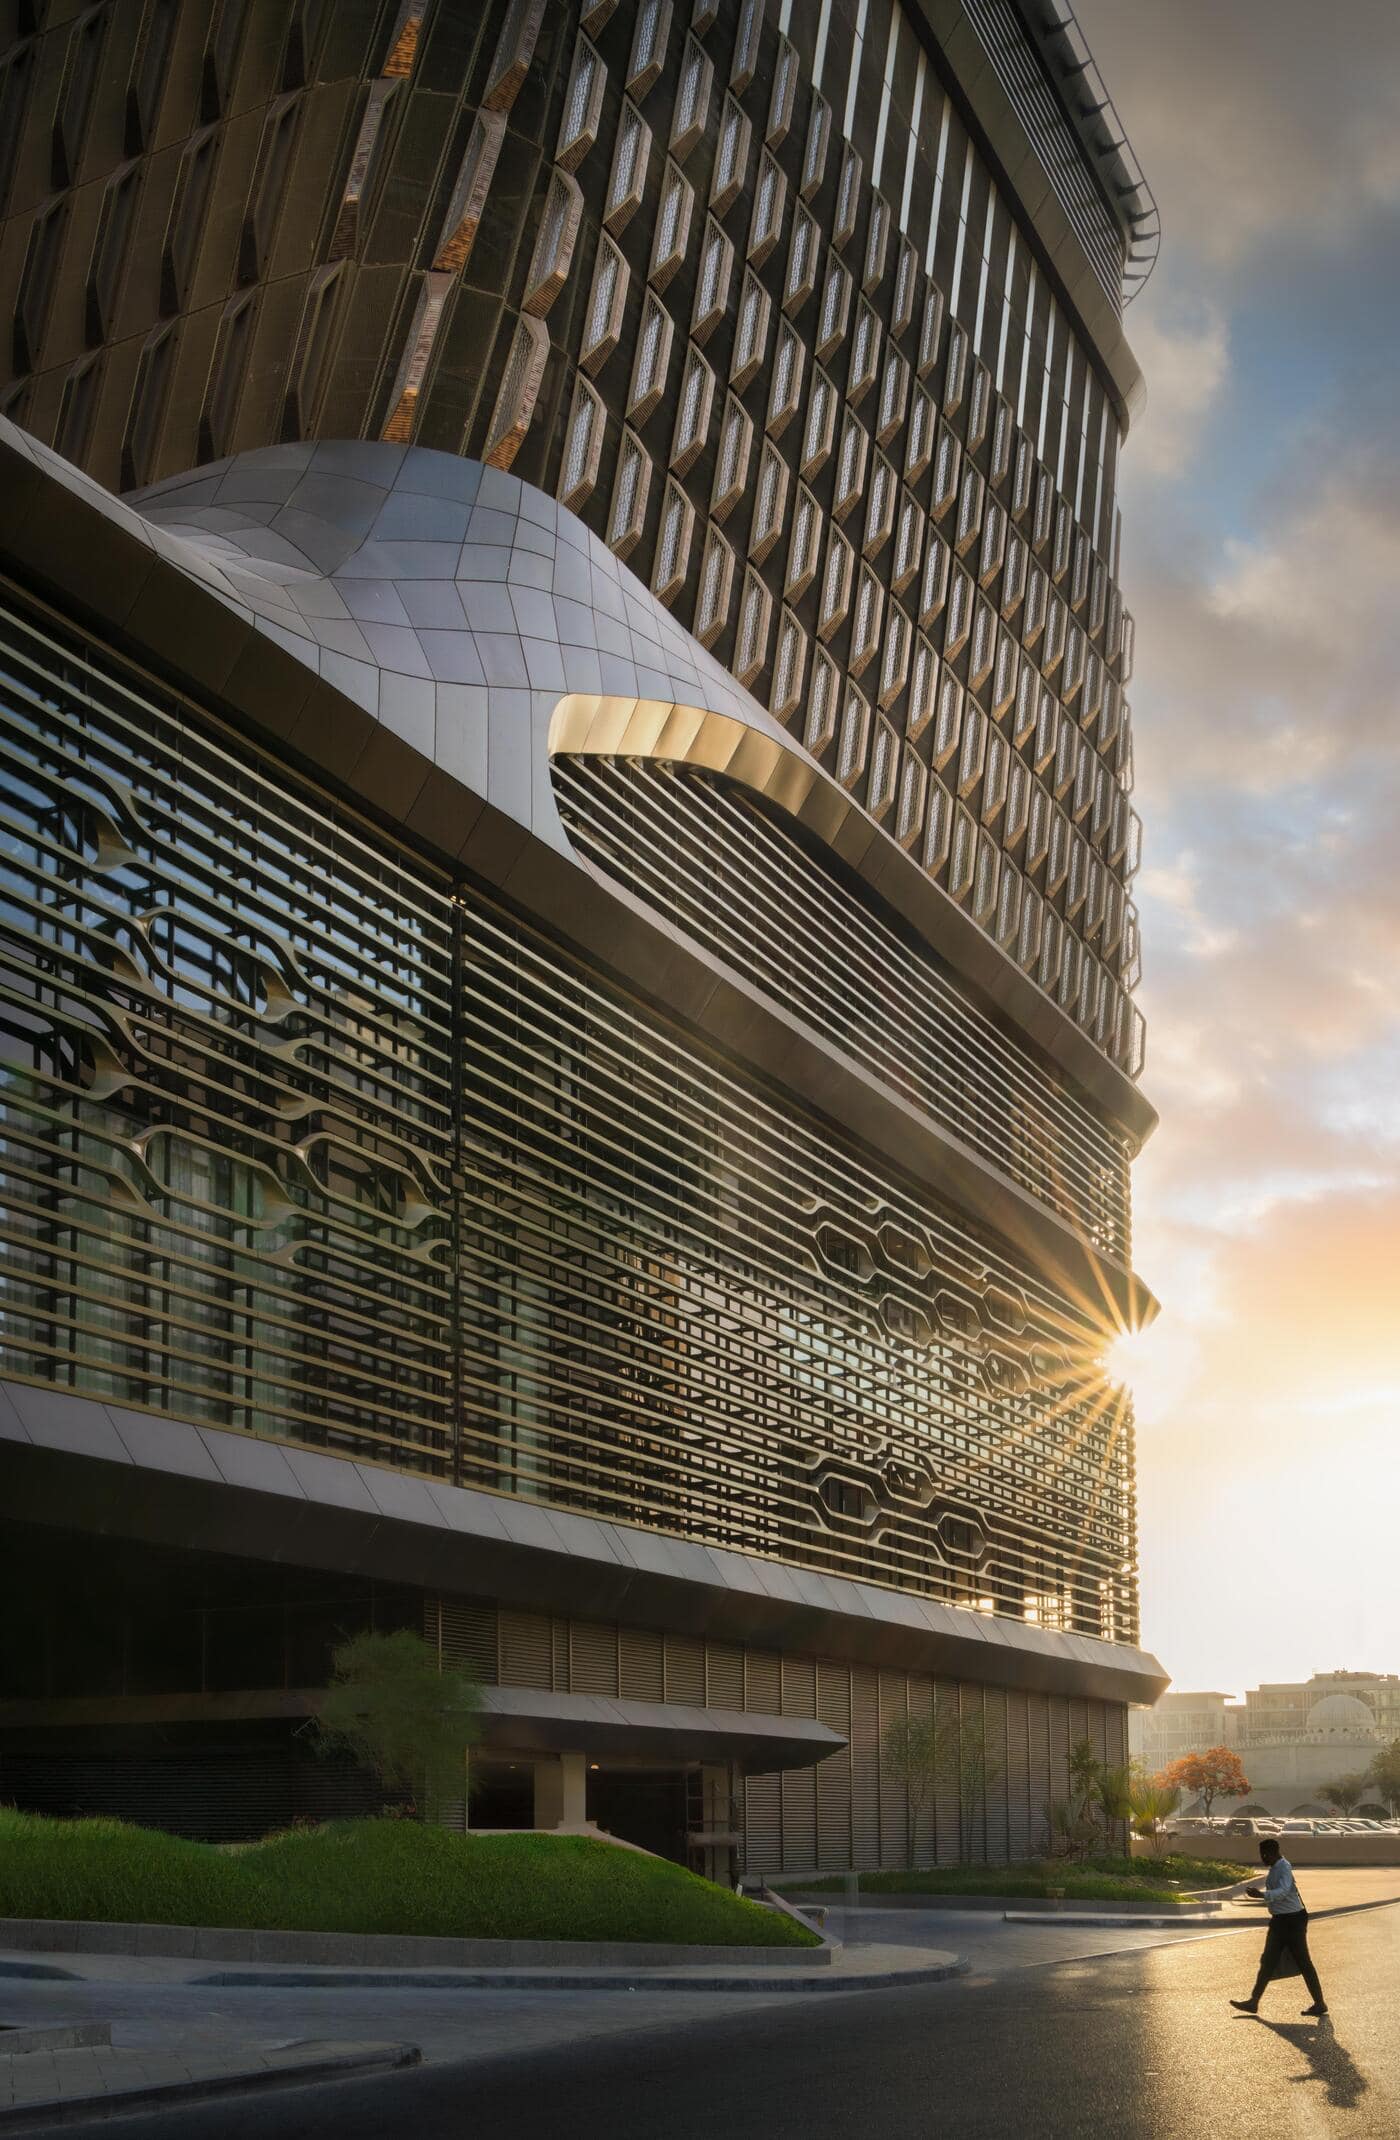
Photo credit: ©Ahmad Alnaji - SARAB
Structurally, the tower incorporates post-tensioned slabs, hybrid concrete columns, and outrigger systems to maximise flexibility while minimising internal columns. This structural approach, used for the first time in Dubai, reduced concrete usage by approximately 3,000 cubic metres. Additional environmental strategies include CO2-responsive ventilation systems, natural daylight access, and energy-efficient LED lighting controls. The hotel interiors were developed in collaboration with GA Design. The hotel lobby occupies Levels 35 to 37, while nightlife venues are positioned on Levels 61 and 62, and wellness facilities are located on Levels 11 and 12. Reflecting its integrated architectural and interior design approach, Mandarin Oriental Downtown Dubai received the “Architecture: Hotel” award at the 2025 Identity Design Awards.
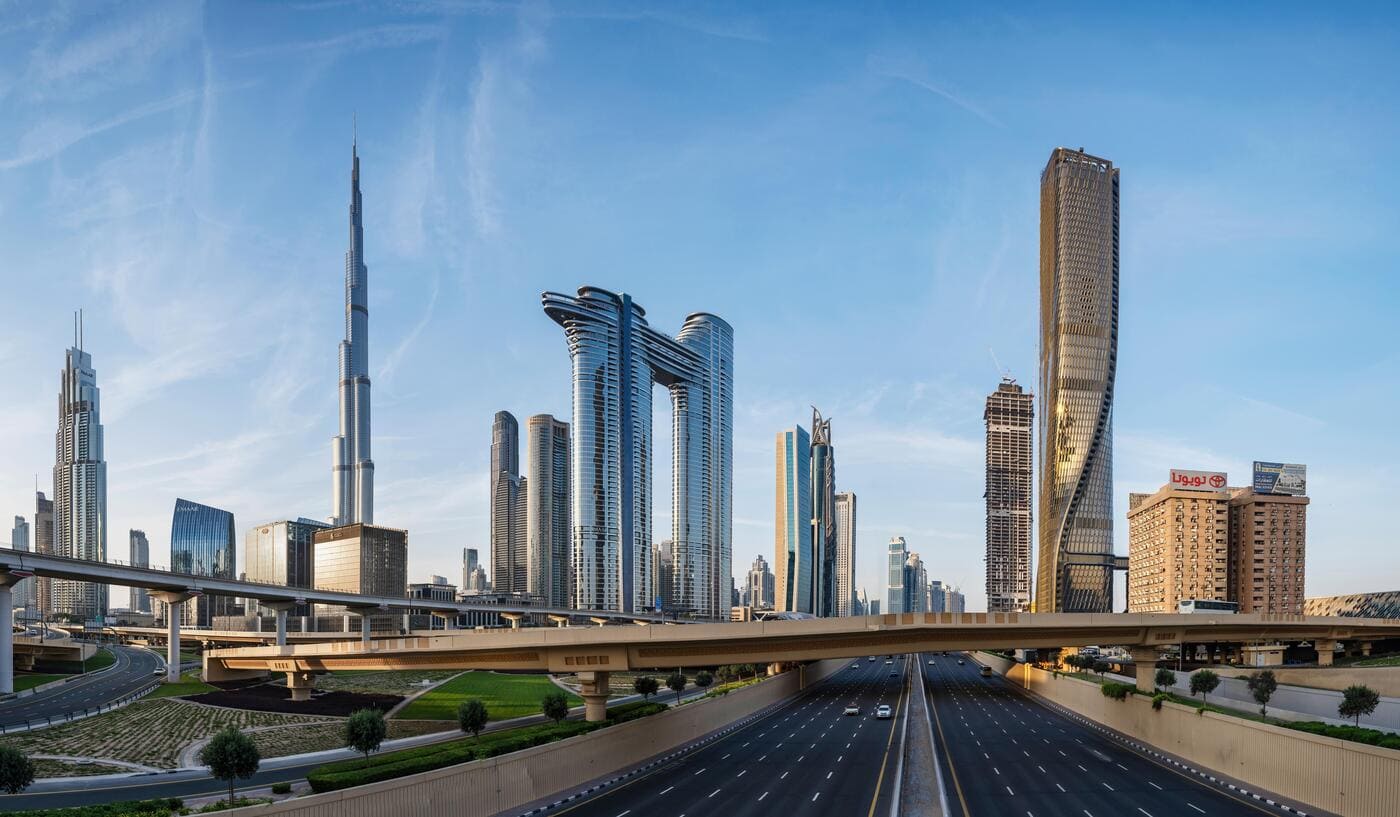
Photo credit: ©Johnseye Photography
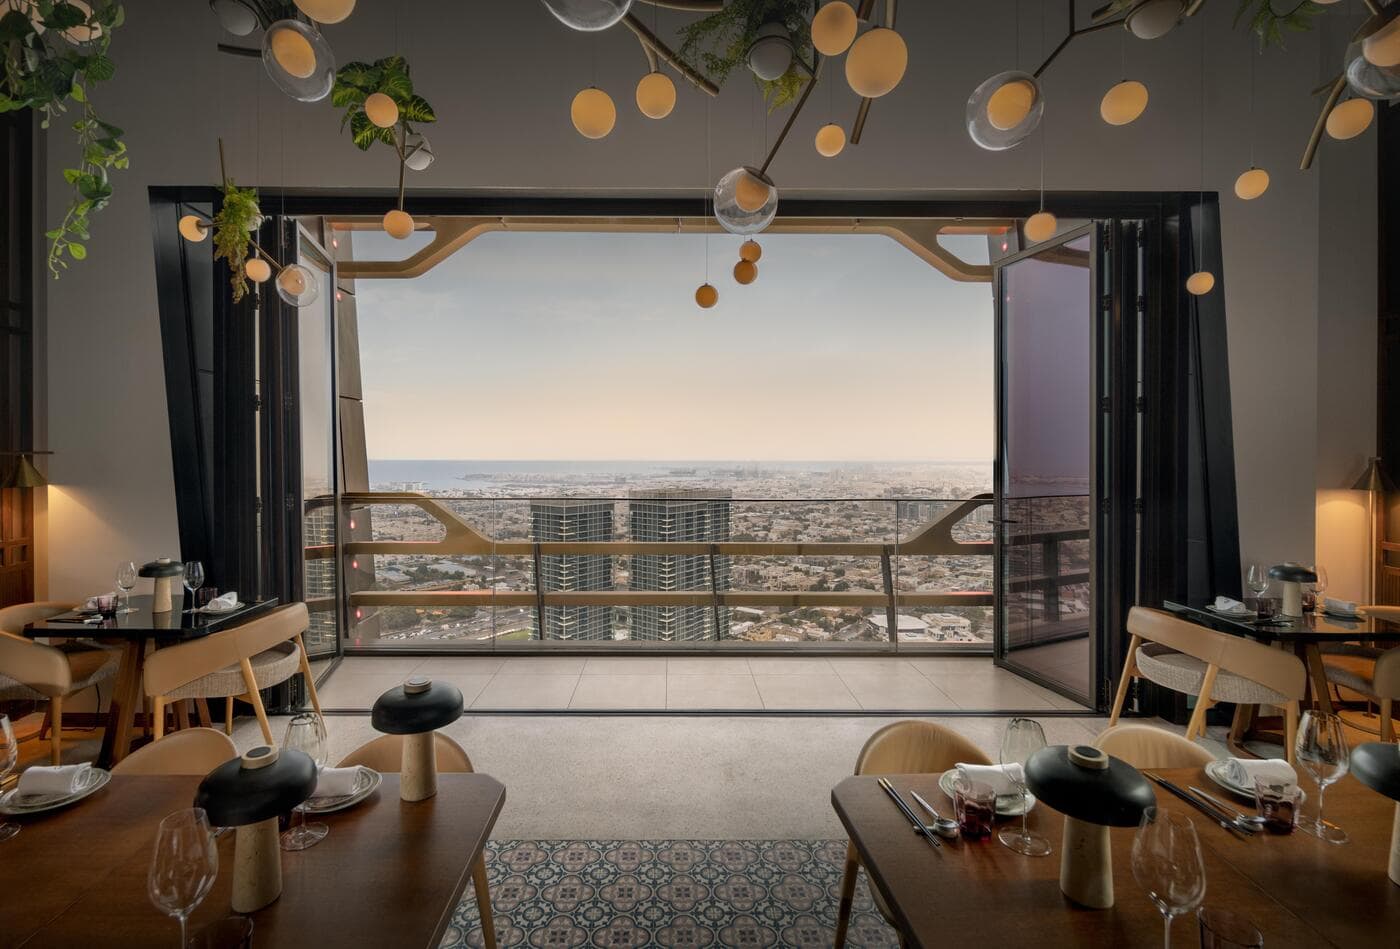
Photo credit: ©Ahmad Alnaji - SARAB
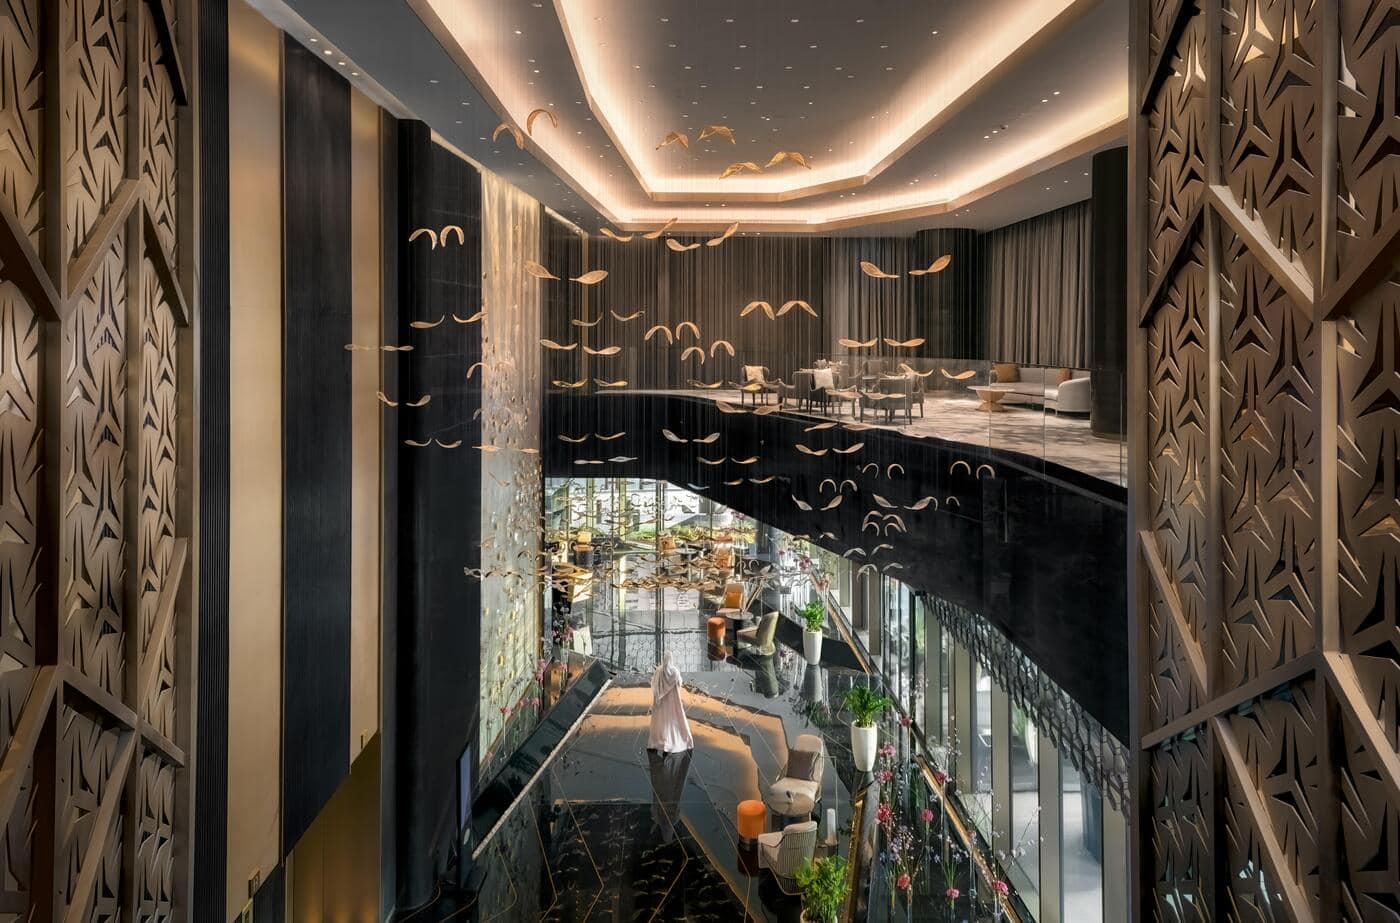
Photo credit: ©Ahmad Alnaji - SARAB
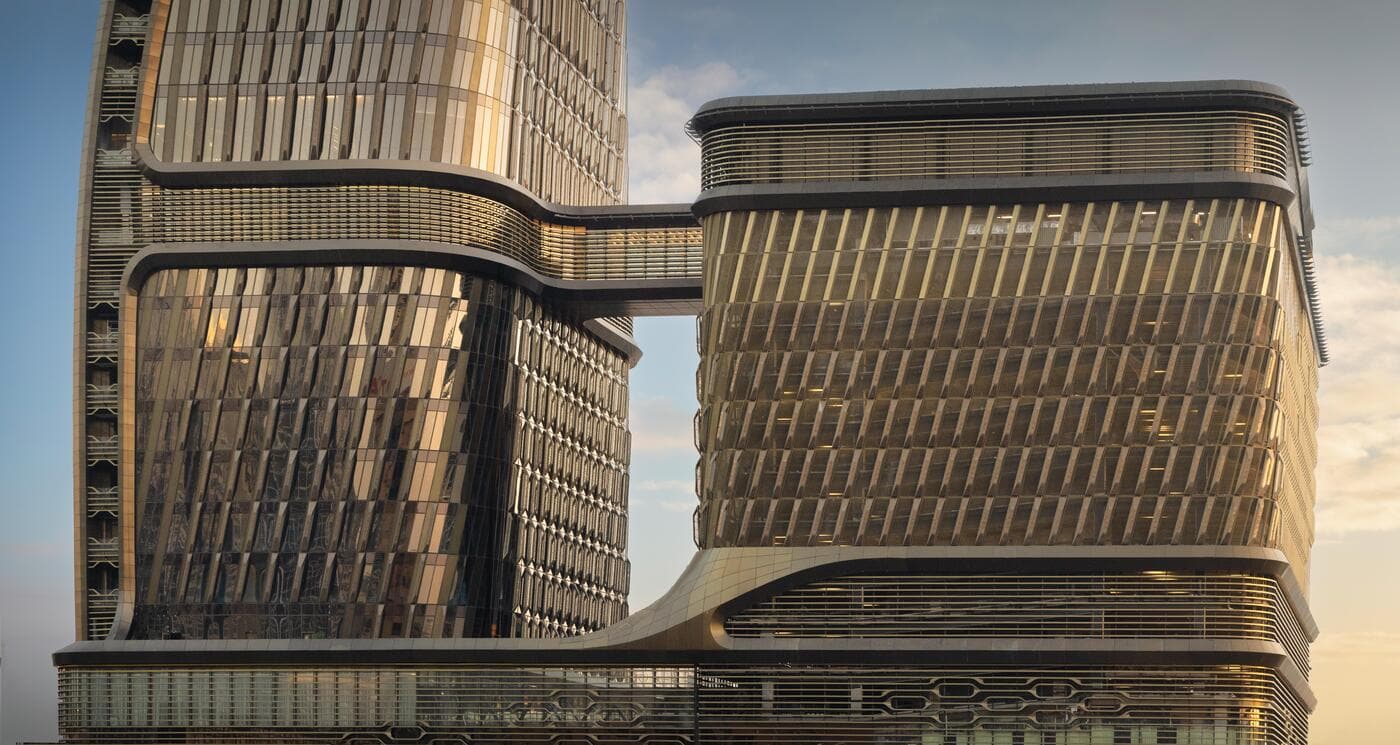
Photo credit: ©Ahmad Alnaji - SARAB
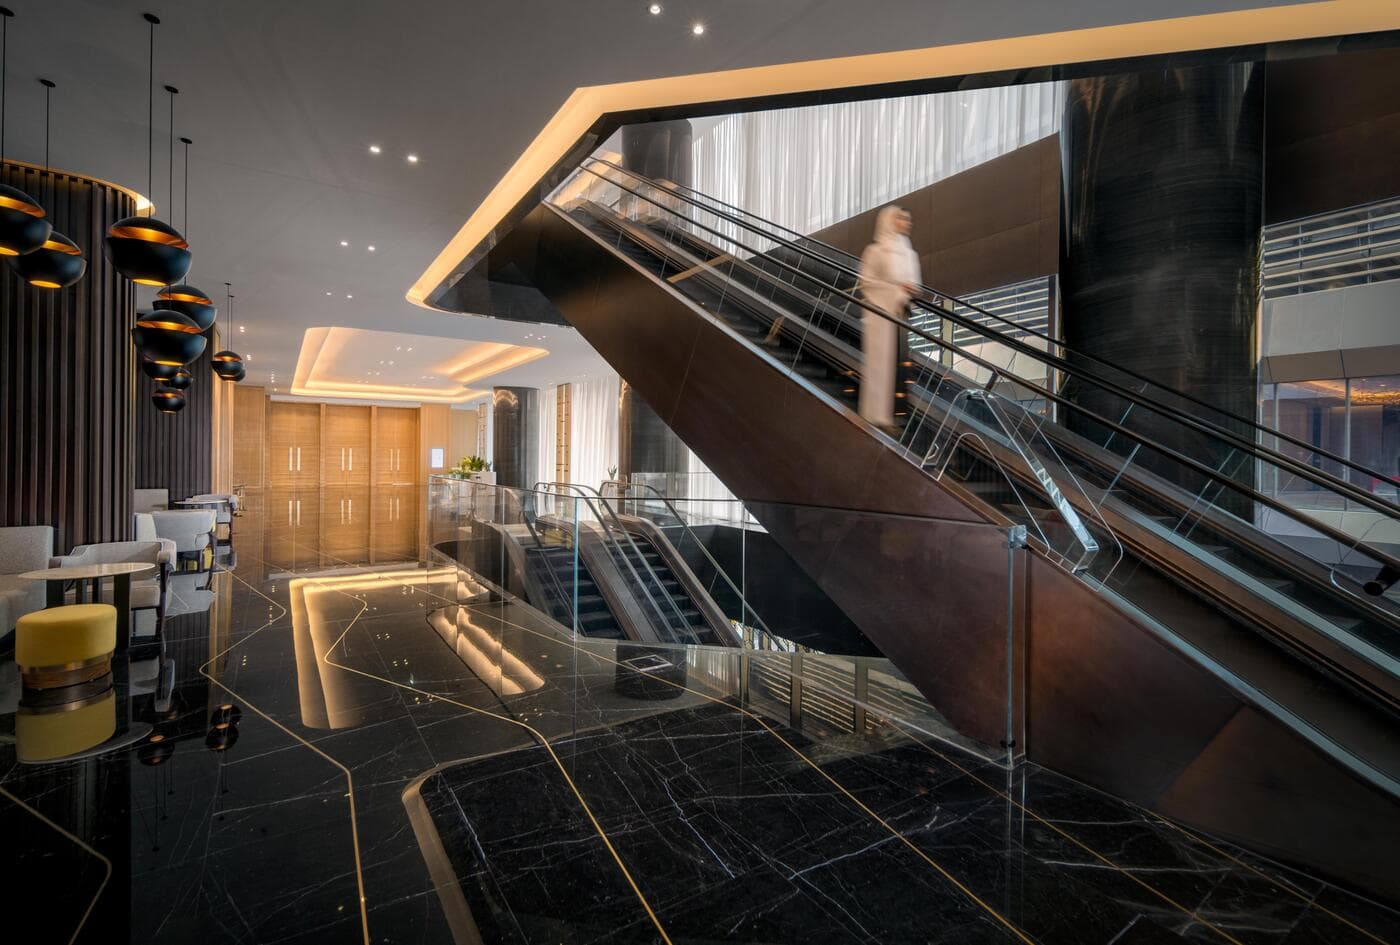
Photo credit: ©Ahmad Alnaji - SARAB
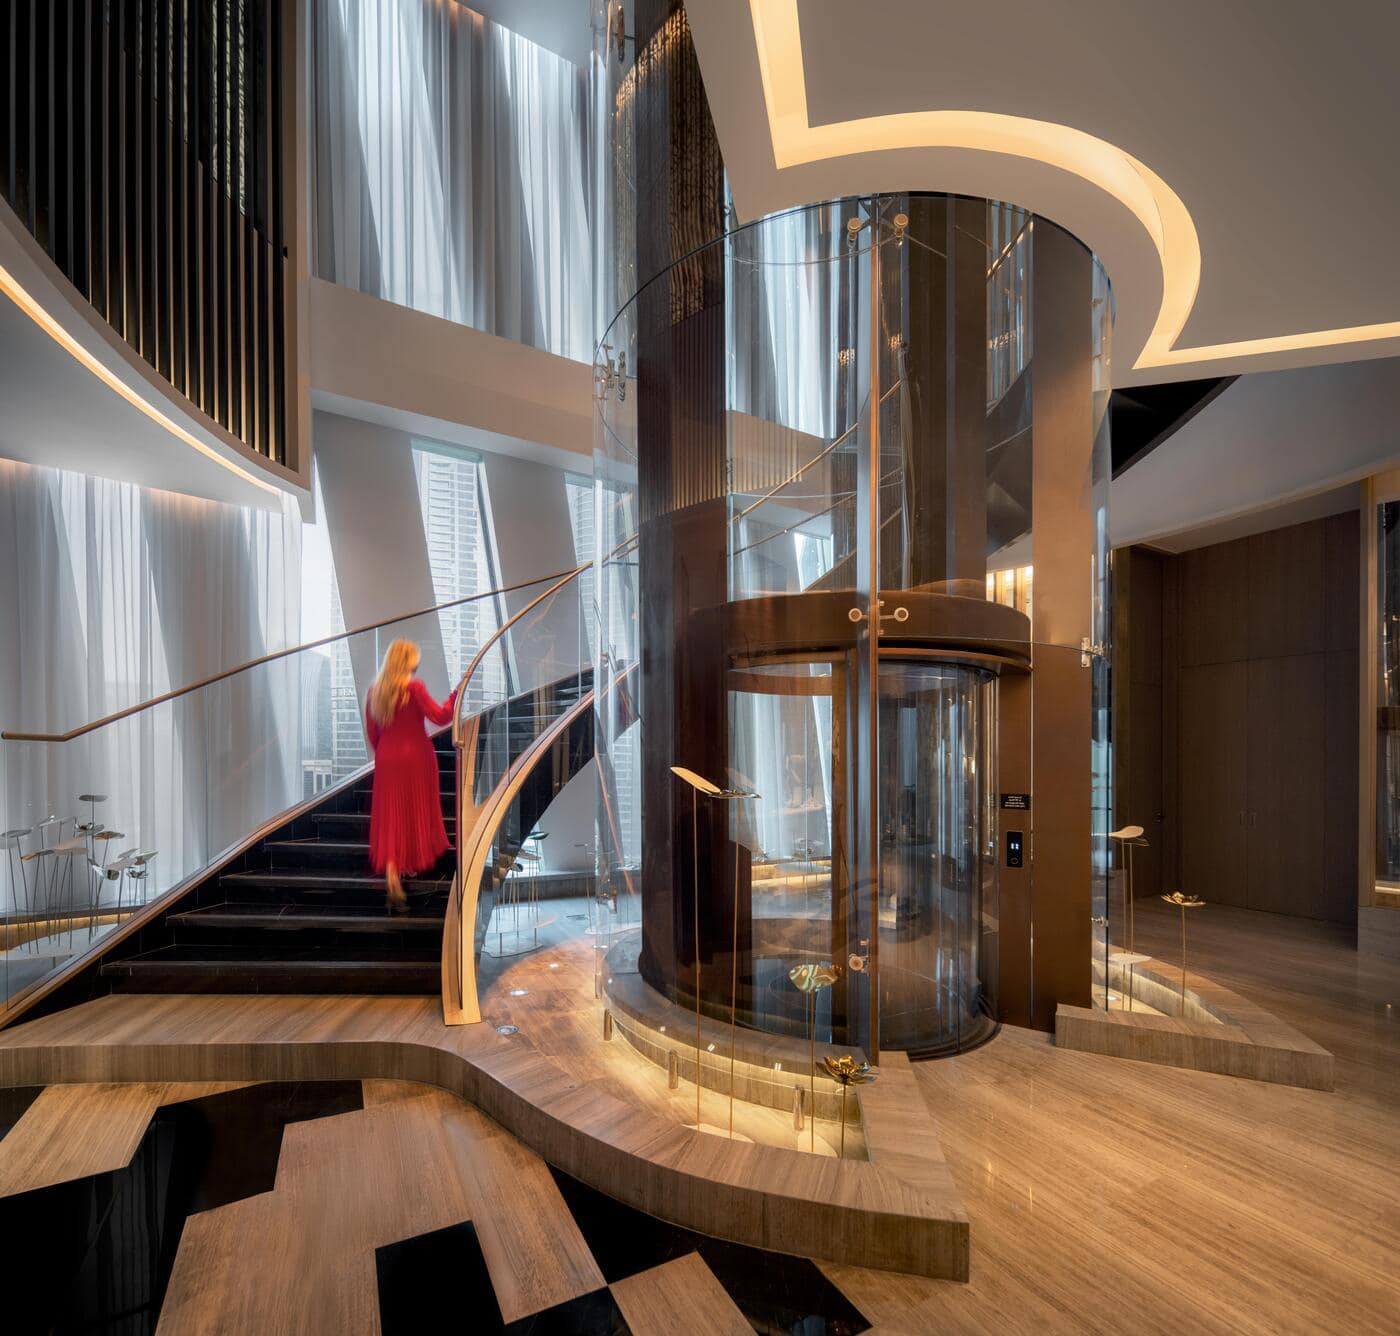
Photo credit: ©Ahmad Alnaji - SARAB
About UNS
Founded in Amsterdam in 1988 by Ben van Berkel and Caroline Bos, UNS is a global design and consulting studio working across architecture, interiors, product design, landscape, urban development, and user experience. With offices in Amsterdam, Shanghai, Hong Kong, Dubai, Frankfurt, Melbourne, and Austin, the studio focuses on innovation, sustainability, and future-oriented spatial design.