English
 日本語
日本語

Transforming a former Dentistry and Pharmacy building into a flexible, interdisciplinary center designed to foster learning, collaboration, and community connection
The University of Alberta has opened University Commons, a major redevelopment project that converts the institution’s former Dentistry and Pharmacy building into a new academic and social center intended to strengthen campus life. Designed by Zeidler Architecture, the 405,000-square-foot transformation repositions the century-old structure as a central gathering place that emphasizes openness, accessibility, and interdisciplinary exchange.
Neighbourhood Space
Photo credit: Adrien Williams
Neighbourhood Space
Photo credit: Adrien Williams
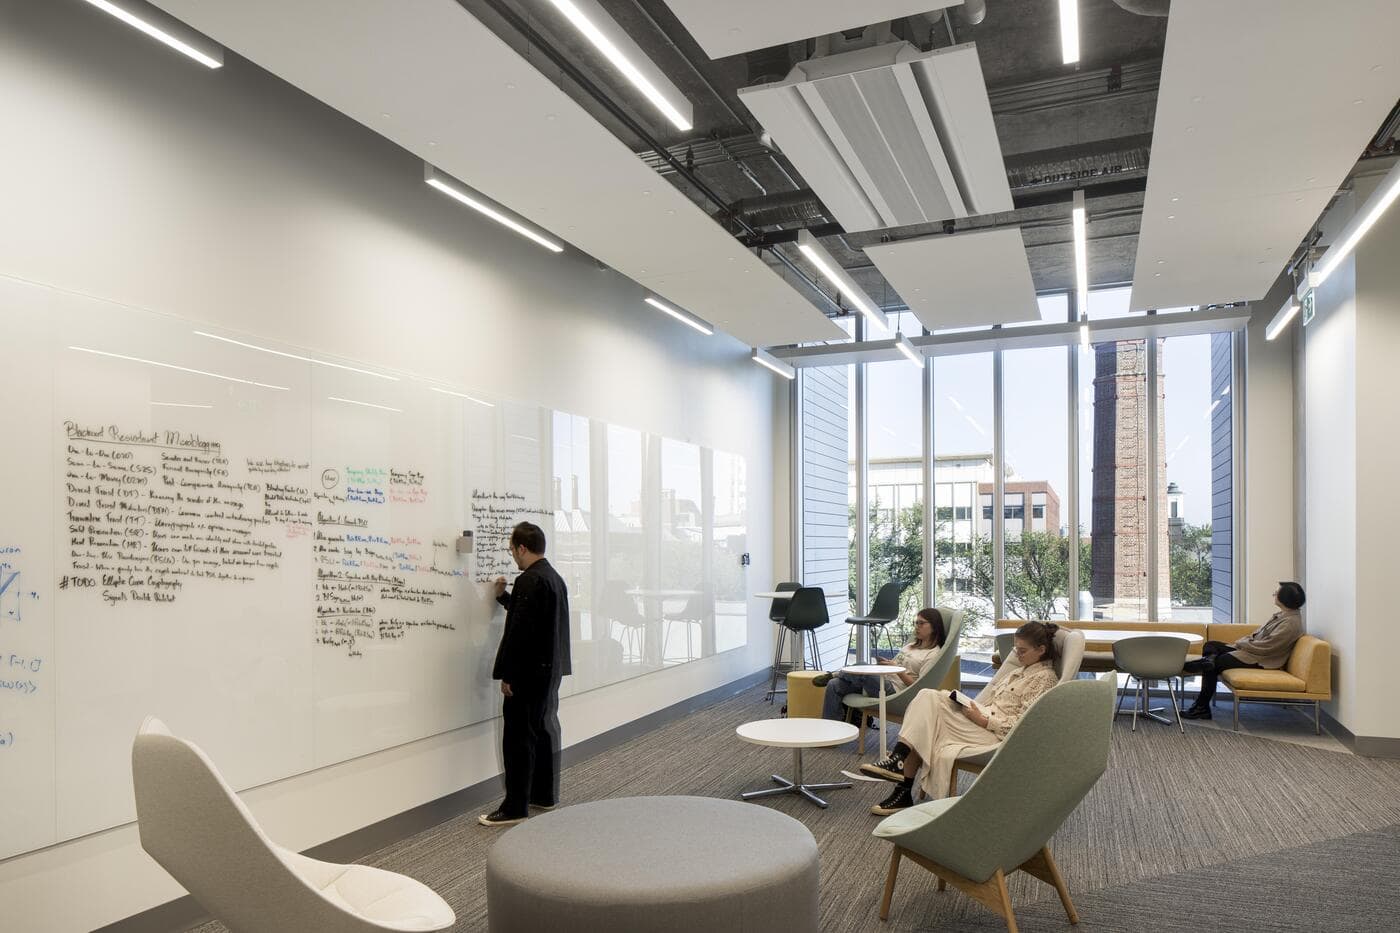
Photo credit: Adrien Williams
Located at a primary entrance to the university’s North Campus, University Commons serves both practical and symbolic purposes. The project establishes a new gateway to the university while creating an environment where students, faculty, researchers, and staff can study, collaborate, and connect. The redesign reflects broader shifts in higher education toward flexible learning environments that encourage interaction across disciplines.
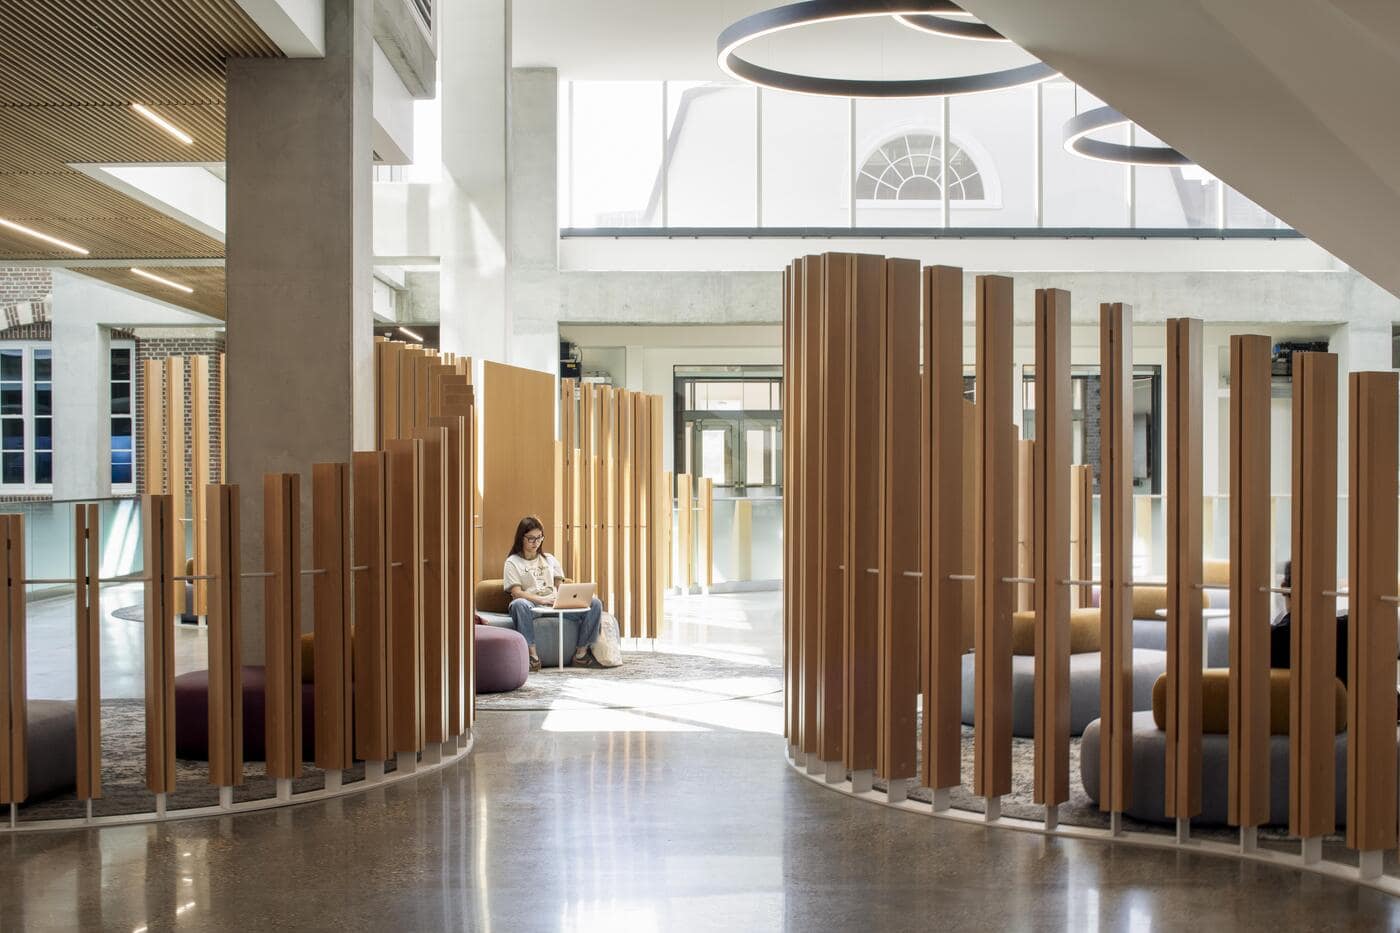
Photo credit: Adrien Williams
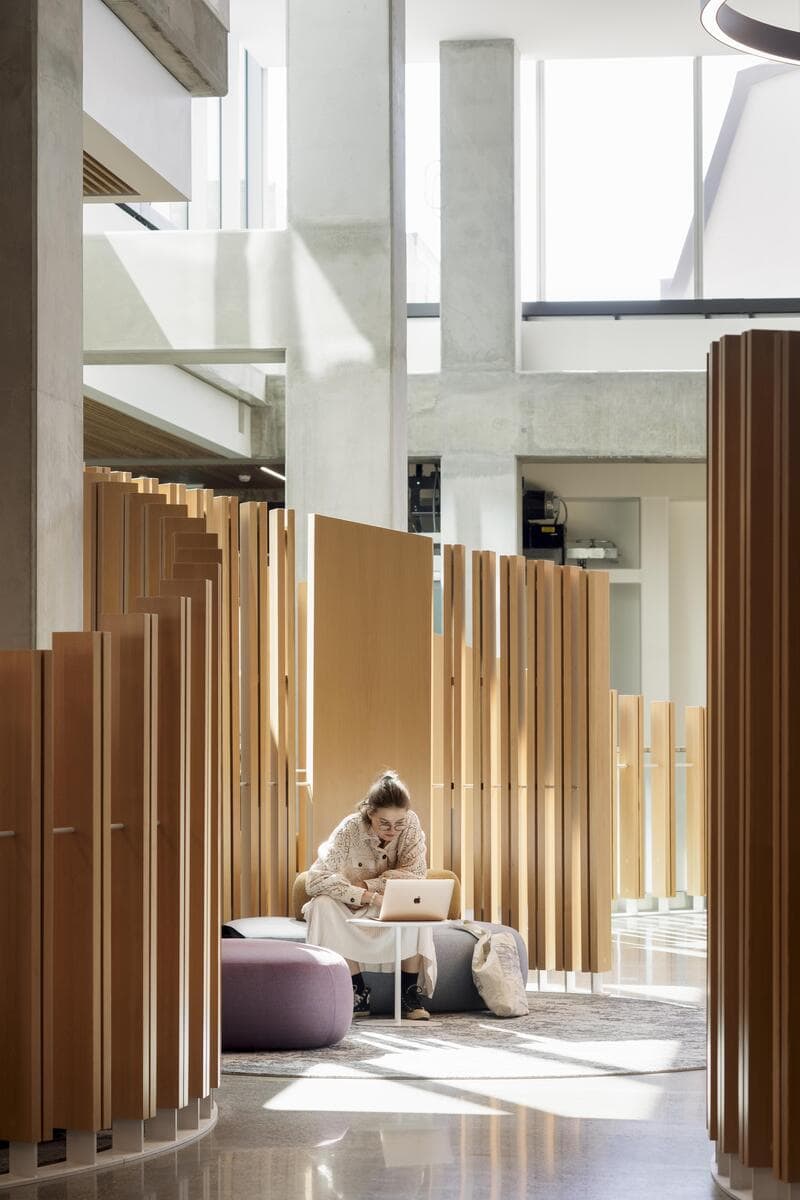
Photo credit: Adrien Williams
From its earliest planning stages, the project aimed to remove physical and institutional barriers that previously separated academic departments. The building’s former fragmented layout was replaced with open offices, adaptable classrooms, collaborative work areas, and expanded circulation routes intended to create a more connected experience across the campus community.
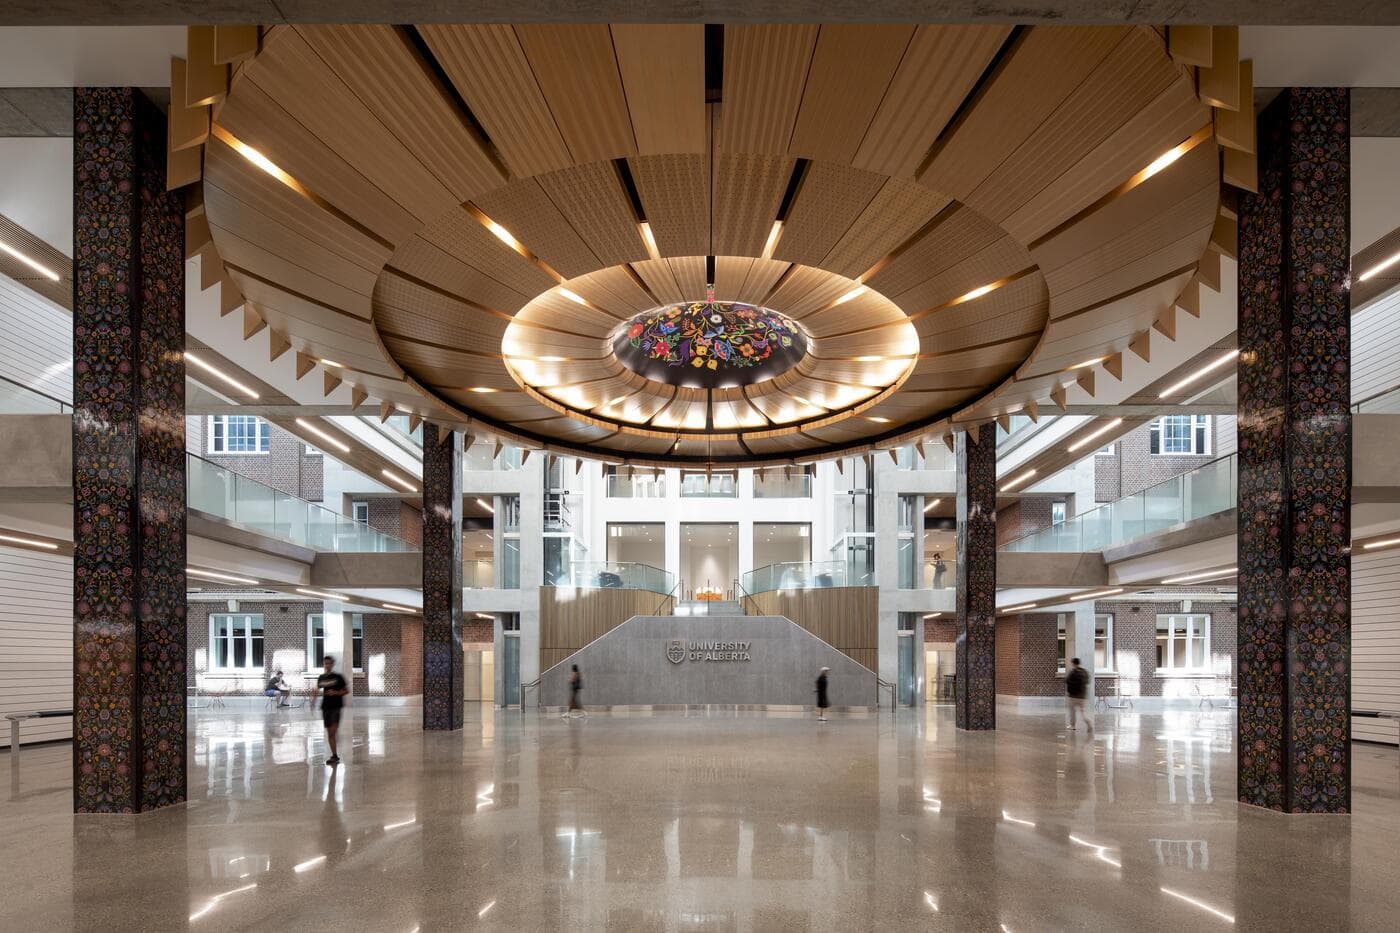
Atrium, Artwork - Christi Belcourt
Photo credit: Adrien Williams
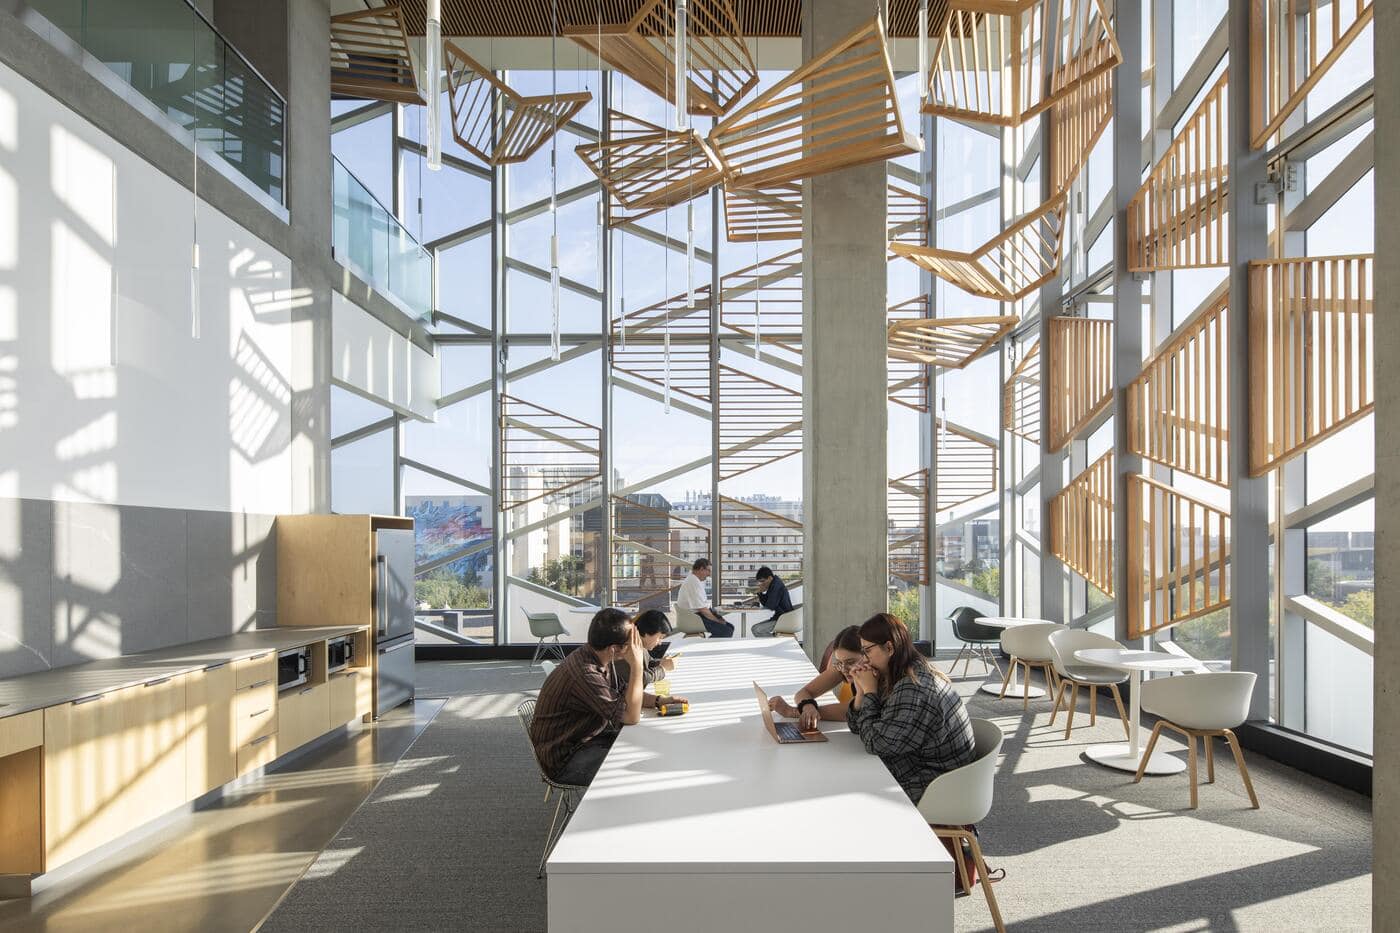
Neighbourhood Space
Photo credit: Adrien Williams
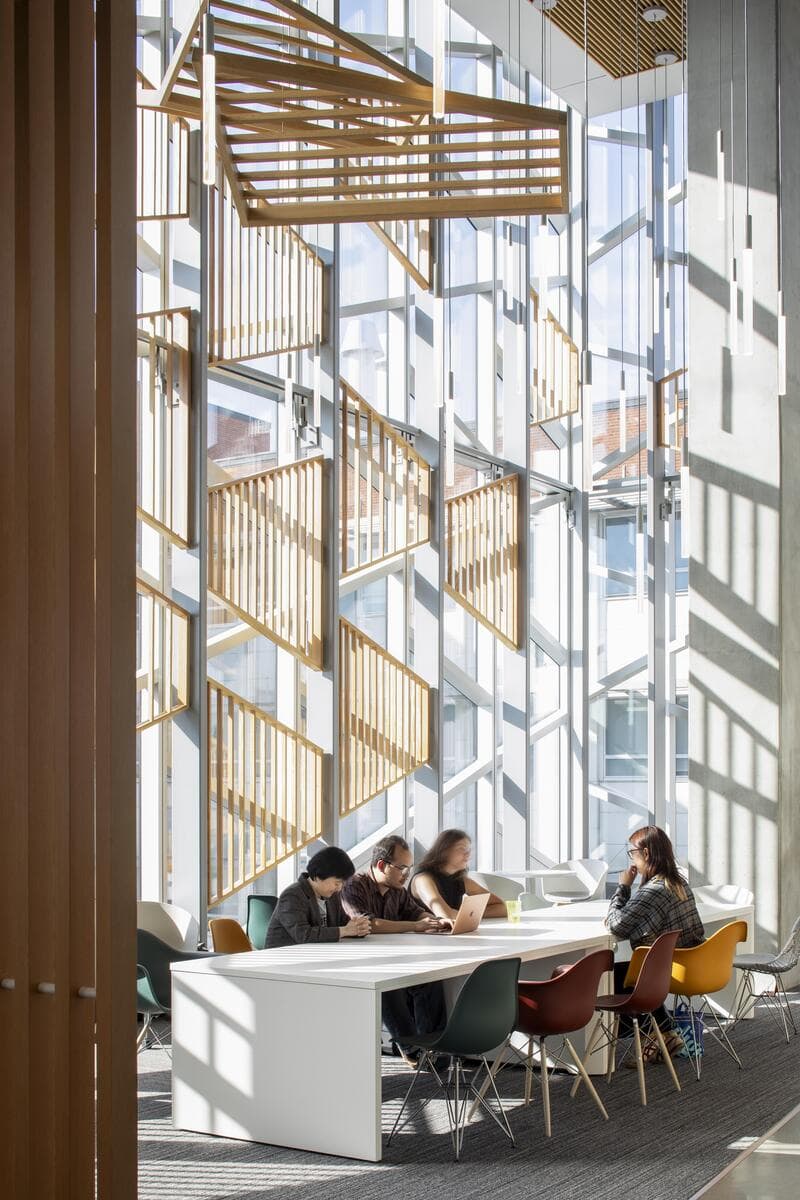
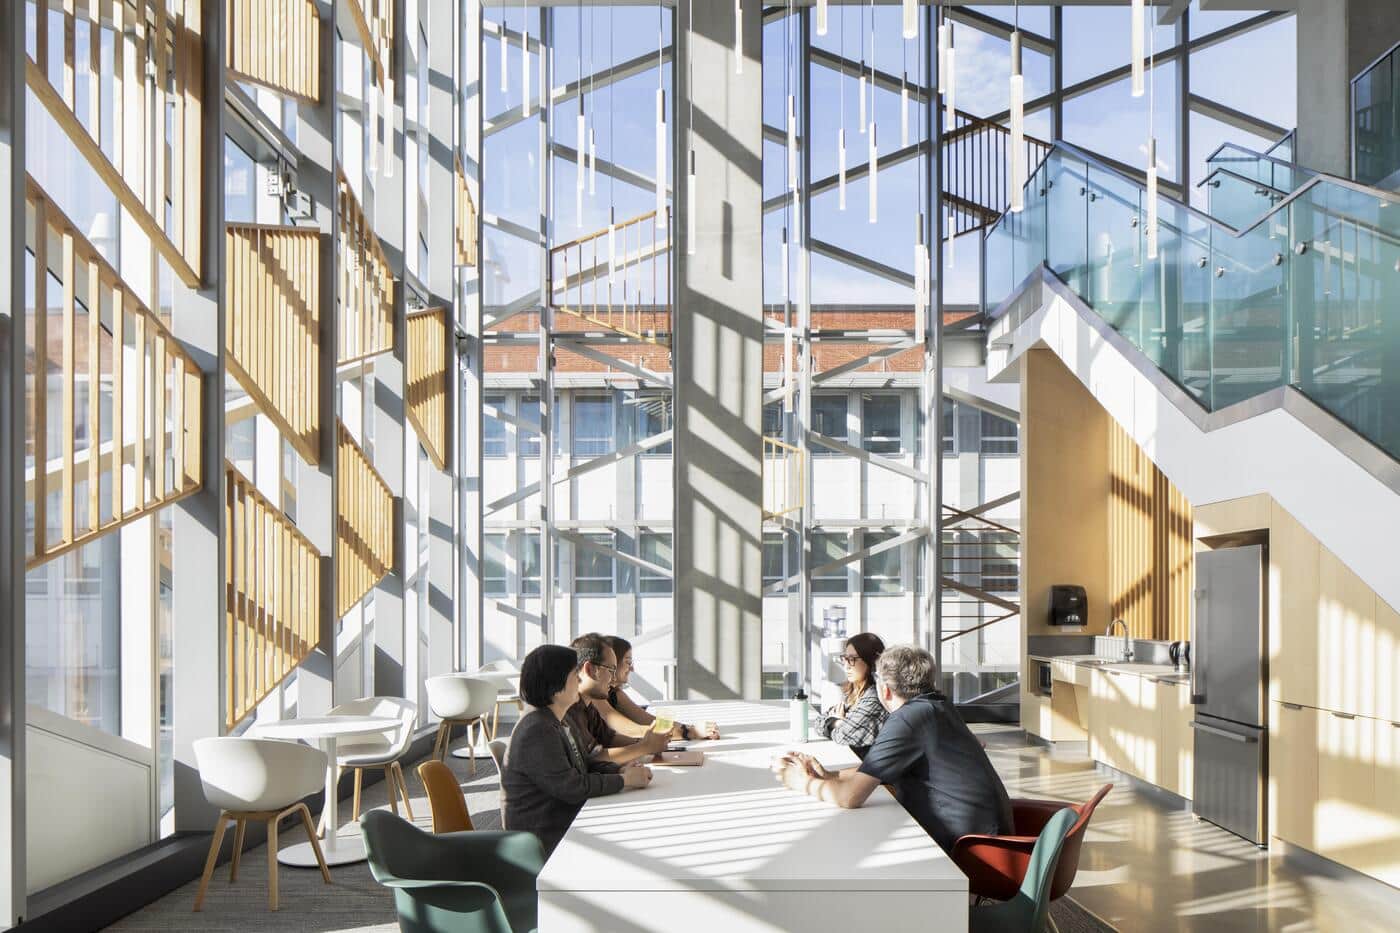
The design draws inspiration from concepts including the “tree of knowledge” and communal gathering traditions. At the center of the building, a large atrium organizes movement across multiple levels while bringing natural light deep into the interior. The circulation strategy extends outward from this central space toward open learning environments and shared work zones, encouraging interaction and visibility.
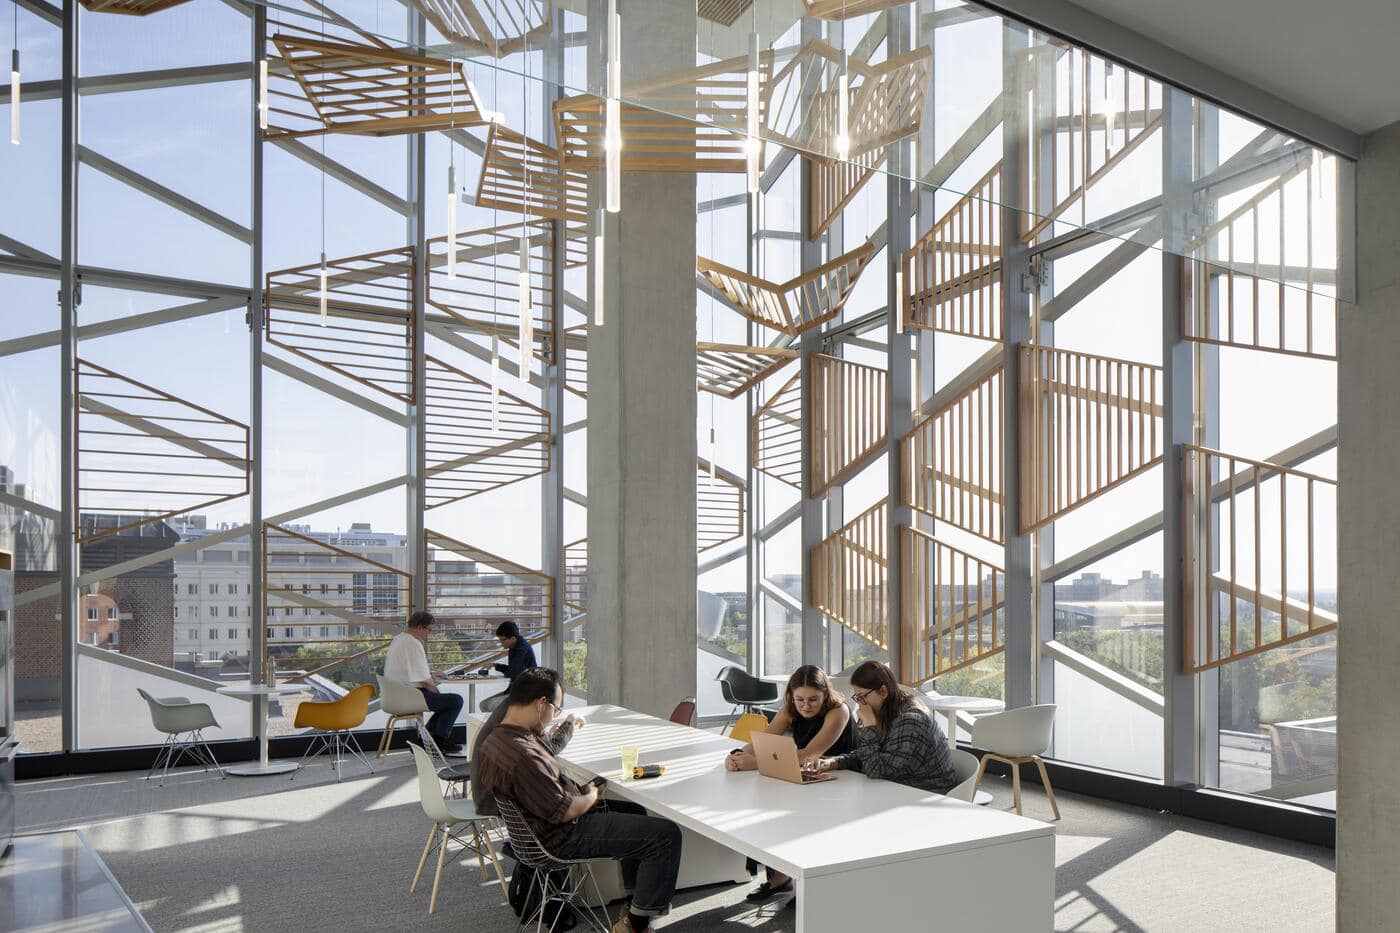
Neighbourhood Space
Photo credit: Adrien Williams
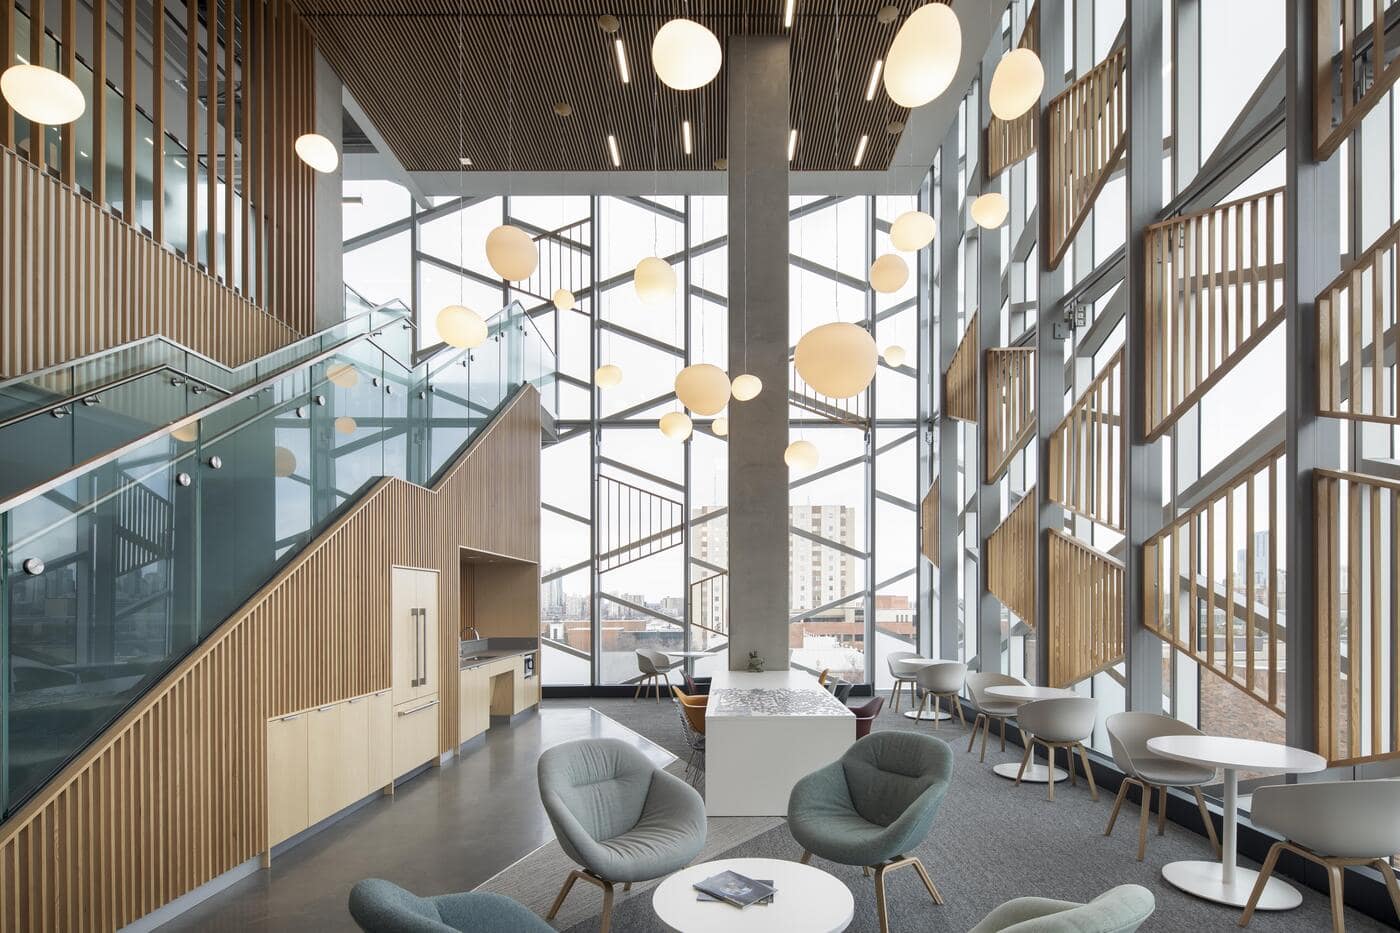
Neighbourhood Space
Photo credit: Adrien Williams
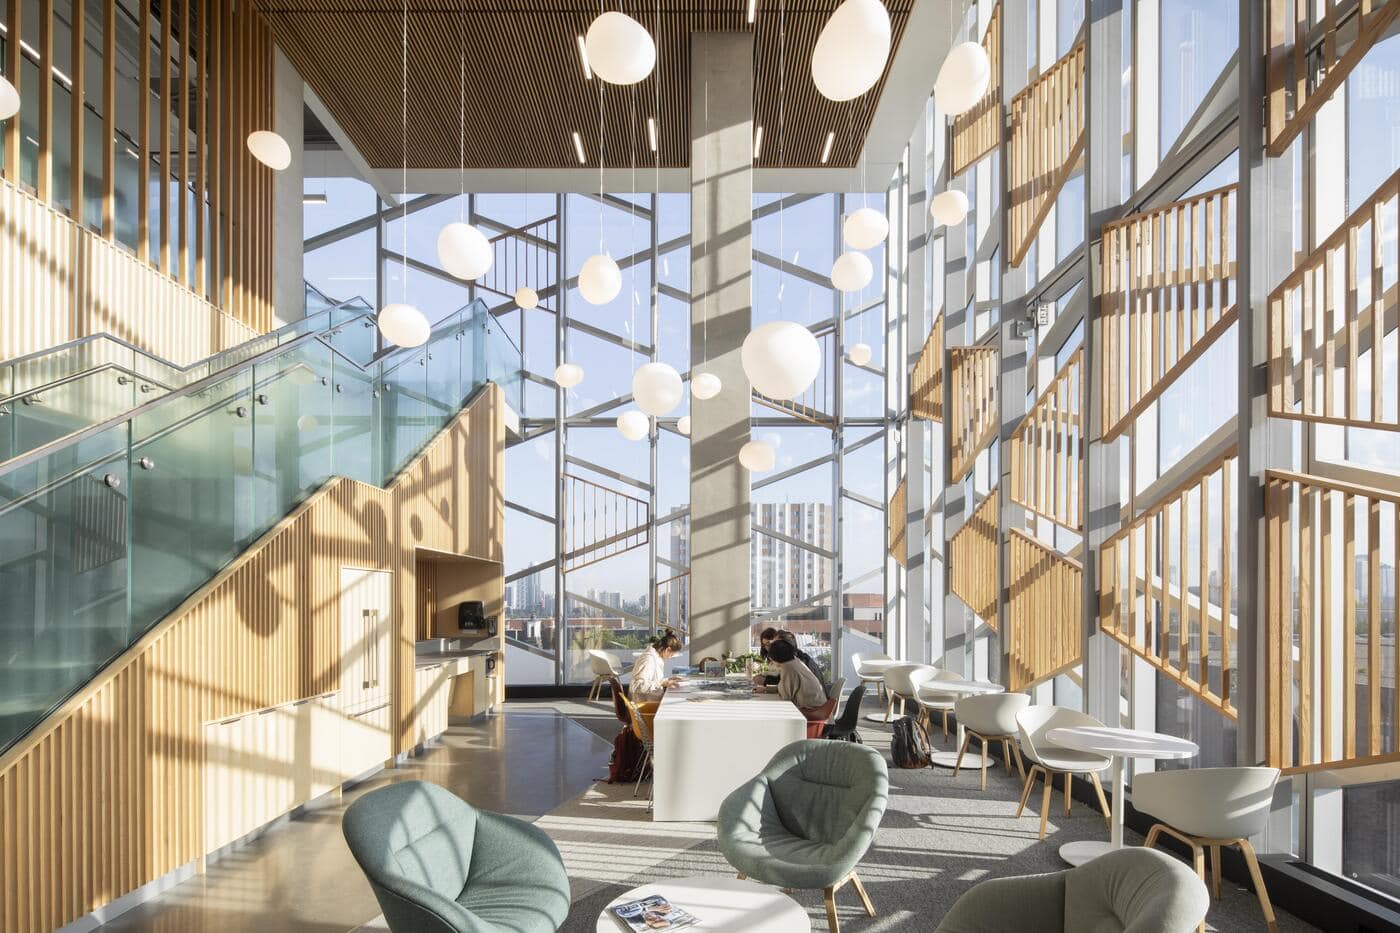
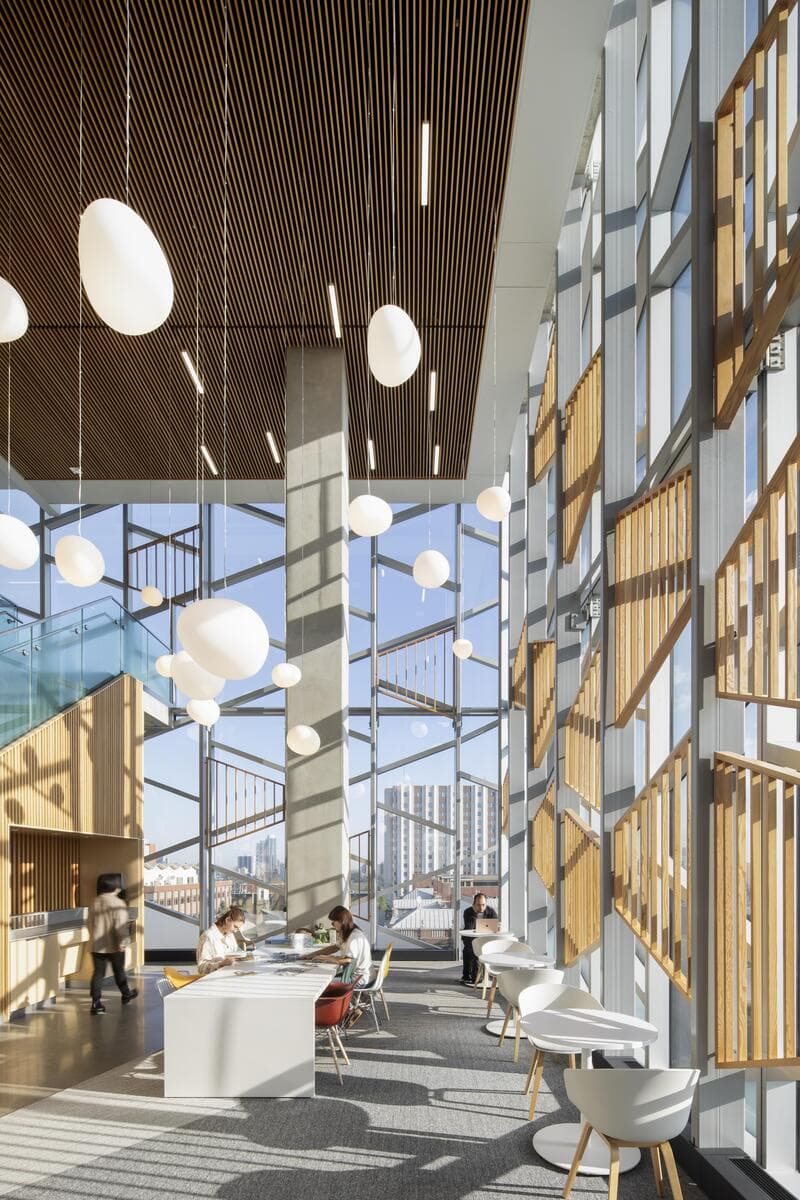
Additional gathering spaces positioned at the building’s corners function as informal social hubs. These double-height areas, described as seasonal “neighbourhoods,” were intentionally left flexible rather than assigned specific programs, allowing spontaneous encounters and informal collaboration to emerge naturally.
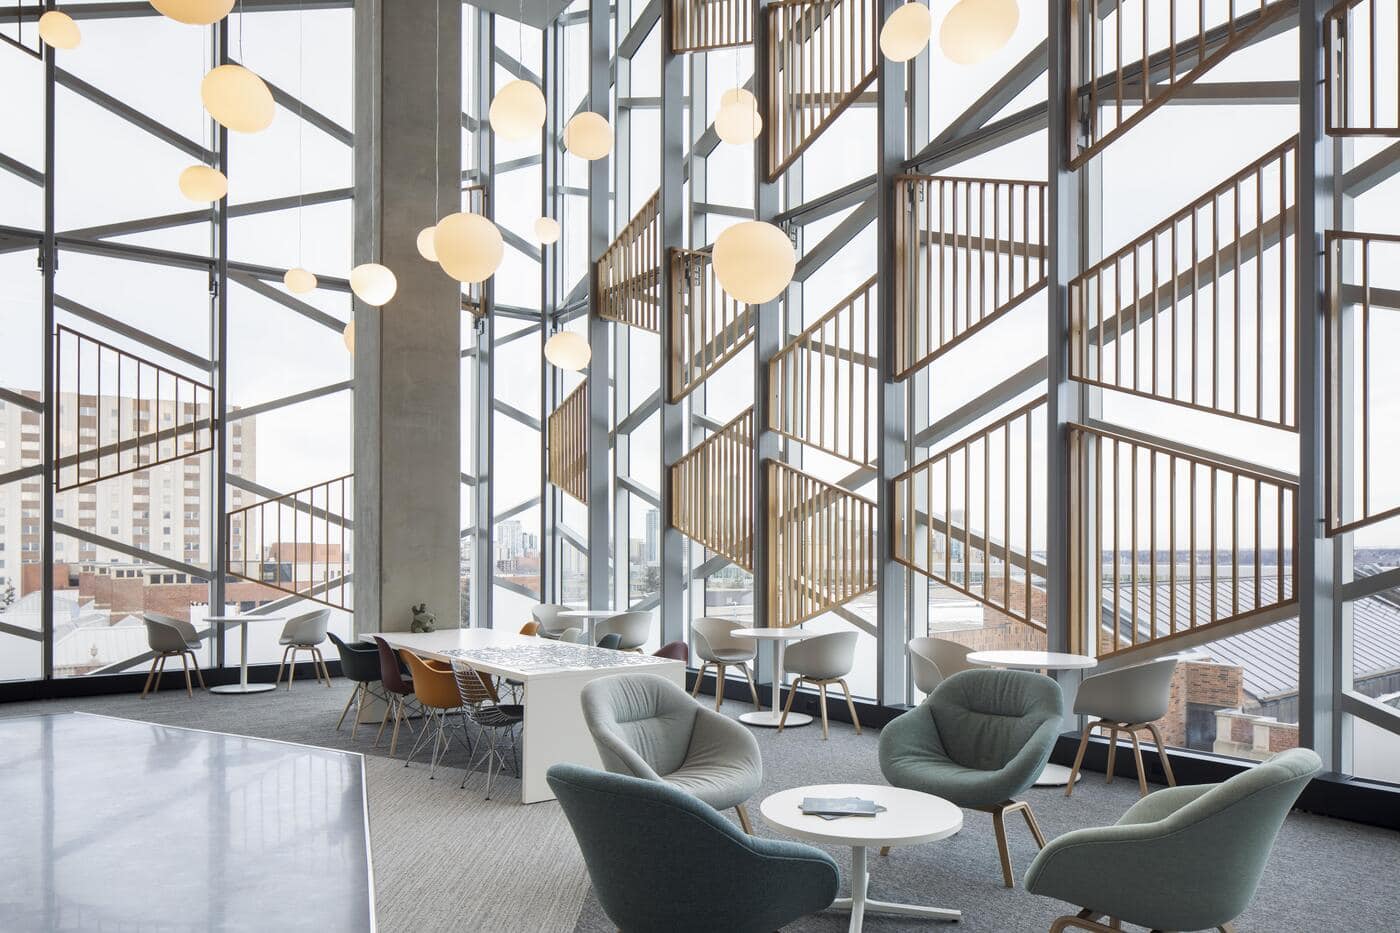
Neighbourhood Space
Photo credit: Adrien Williams
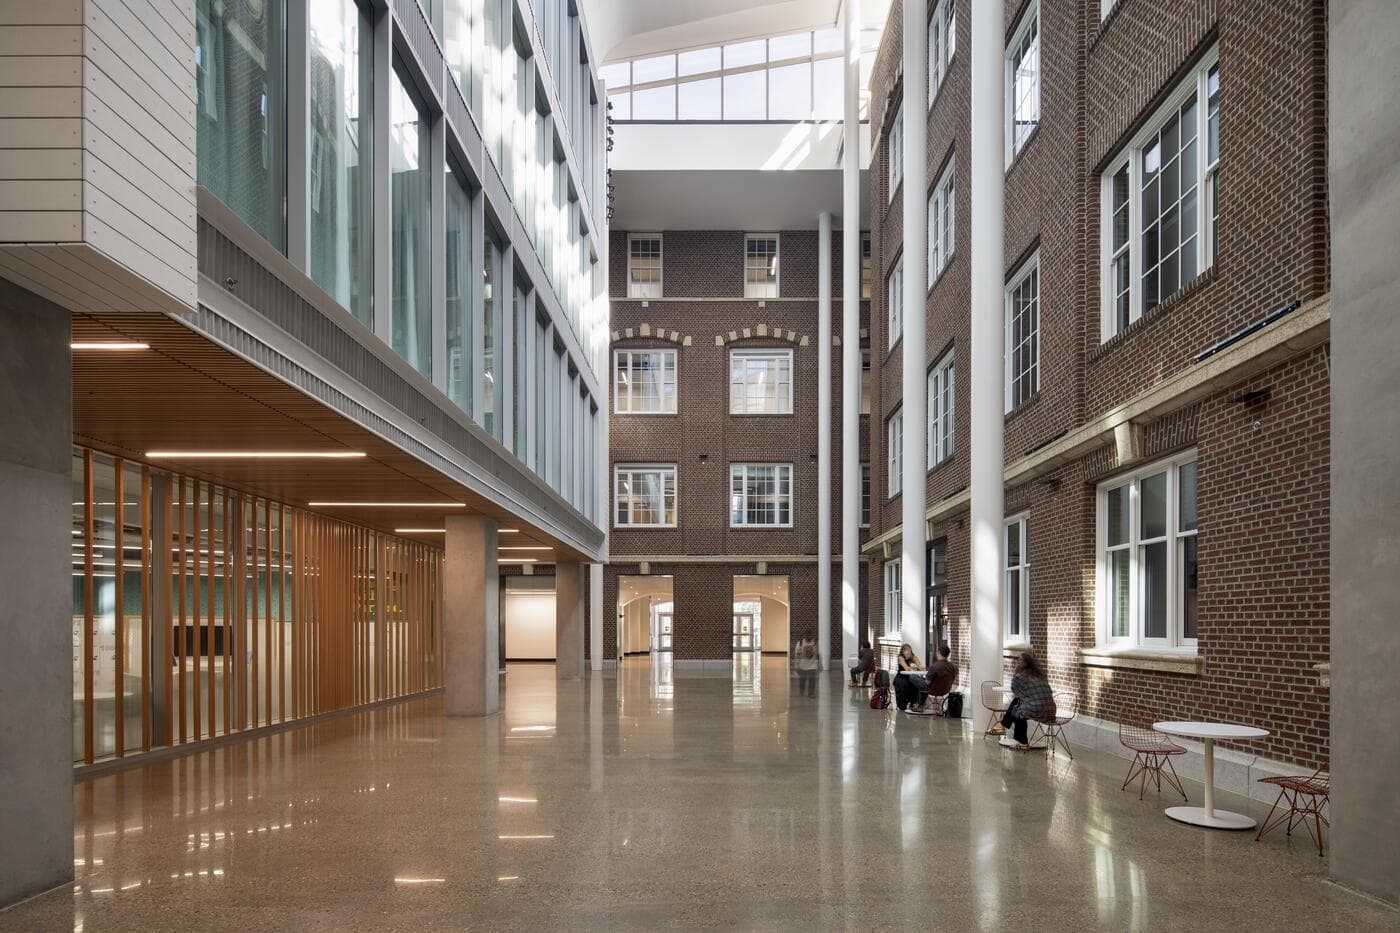
Photo credit: Adrien Williams
Inclusivity and accessibility shaped the building’s programming strategy. Student support services, academic departments, administration offices, study spaces, meeting rooms, and project areas were consolidated into a centralized environment intended to improve access and reduce barriers between institutional functions.
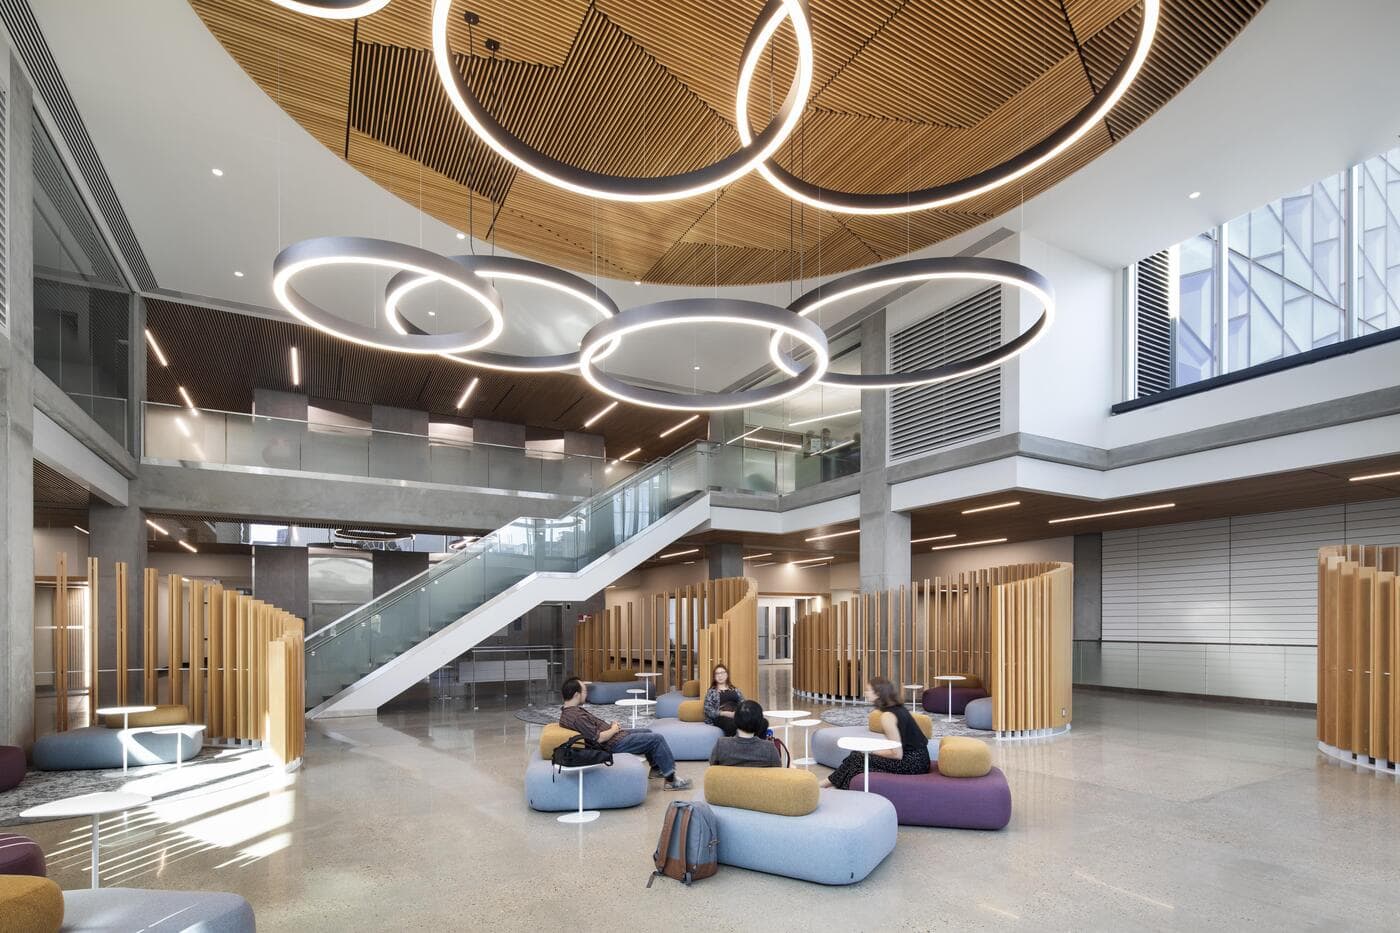
Photo credit: Adrien Williams
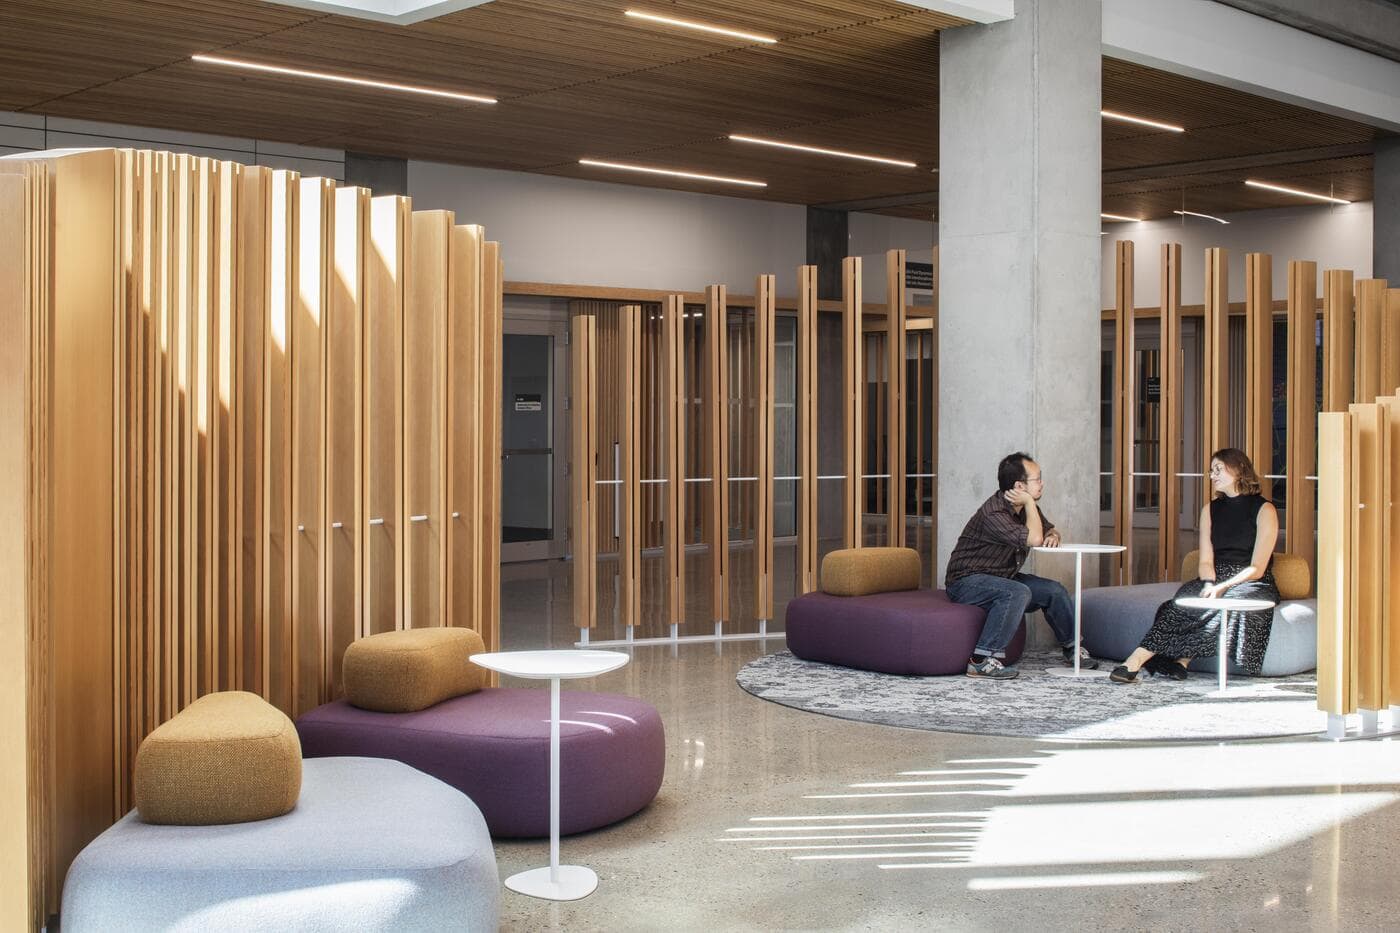
Photo credit: Adrien Williams
The interiors were designed to accommodate diverse learning preferences. Modular classrooms allow adaptable teaching arrangements, while lounges and publicly accessible meeting spaces blur traditional boundaries between students and faculty. Materials, acoustics, and furnishings were selected to create an atmosphere intended to balance comfort, flexibility, and long-term usability.
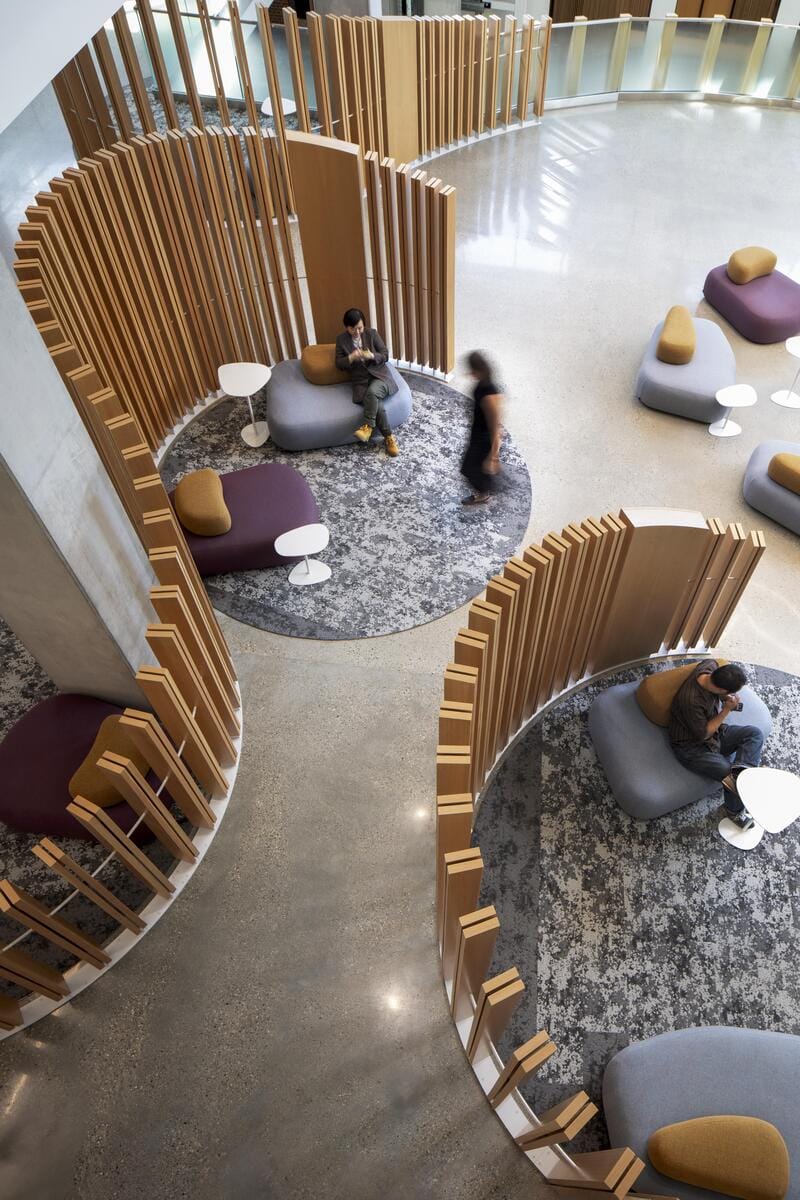
Photo credit: Adrien Williams
Neighbourhood Space
Photo credit: Adrien Williams
The project also incorporates spaces dedicated to focus and mental well-being. One notable feature is the Calming Room, a sensory-conscious environment developed through a university-wide student design competition. The initiative invited students to contribute directly to the campus environment while applying design thinking to practical institutional challenges. The range of spaces throughout University Commons supports both collective activity and individual needs, reinforcing the building’s dual function as a social destination and personal retreat.
Neighbourhood Space
Photo credit: Adrien Williams
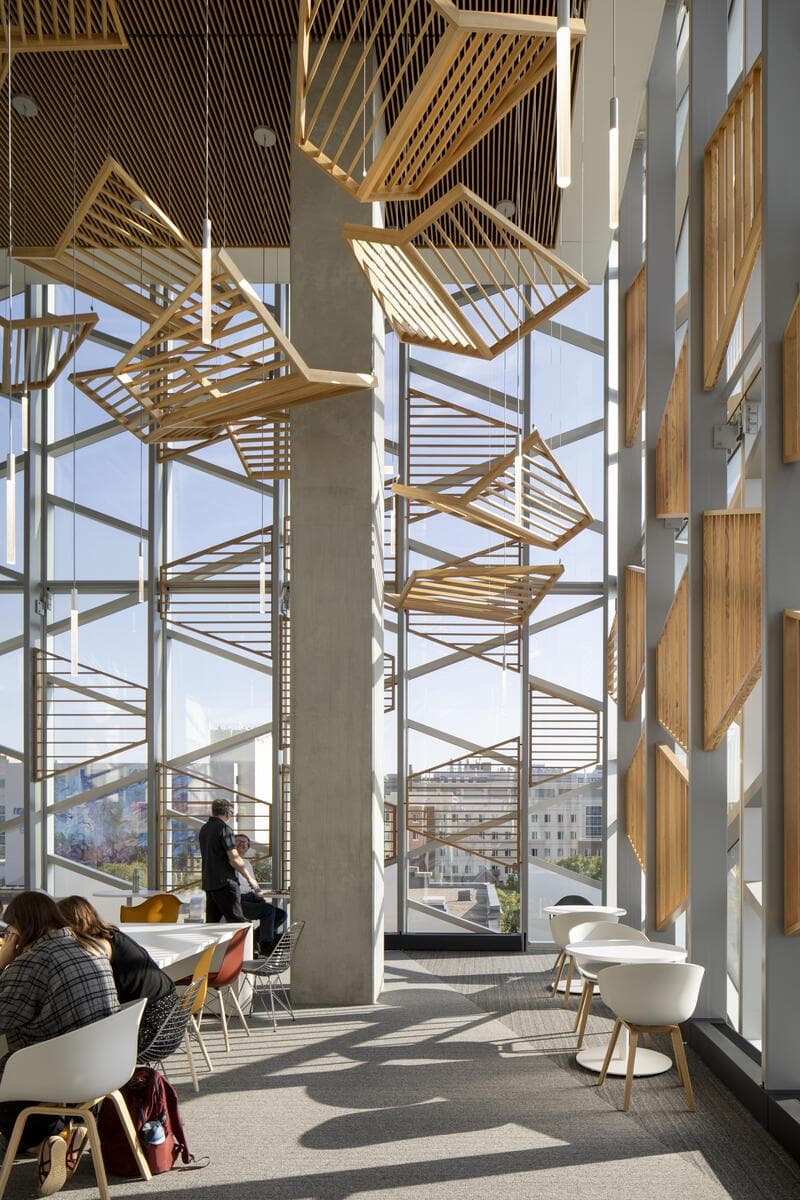
Neighbourhood Space
Photo credit: Adrien Williams
Indigenous storytelling also plays a significant role in shaping the identity of the project. Artwork by Métis artist Christi Belcourt has been integrated throughout the building, bringing cultural narratives into shared spaces. Drawing inspiration from native plant life and longstanding Indigenous knowledge traditions, the installations strengthen connections between community, place, and history. Belcourt is widely recognized within Canada’s contemporary art landscape, with work held in major cultural institutions and national recognition for contributions to art and innovation.
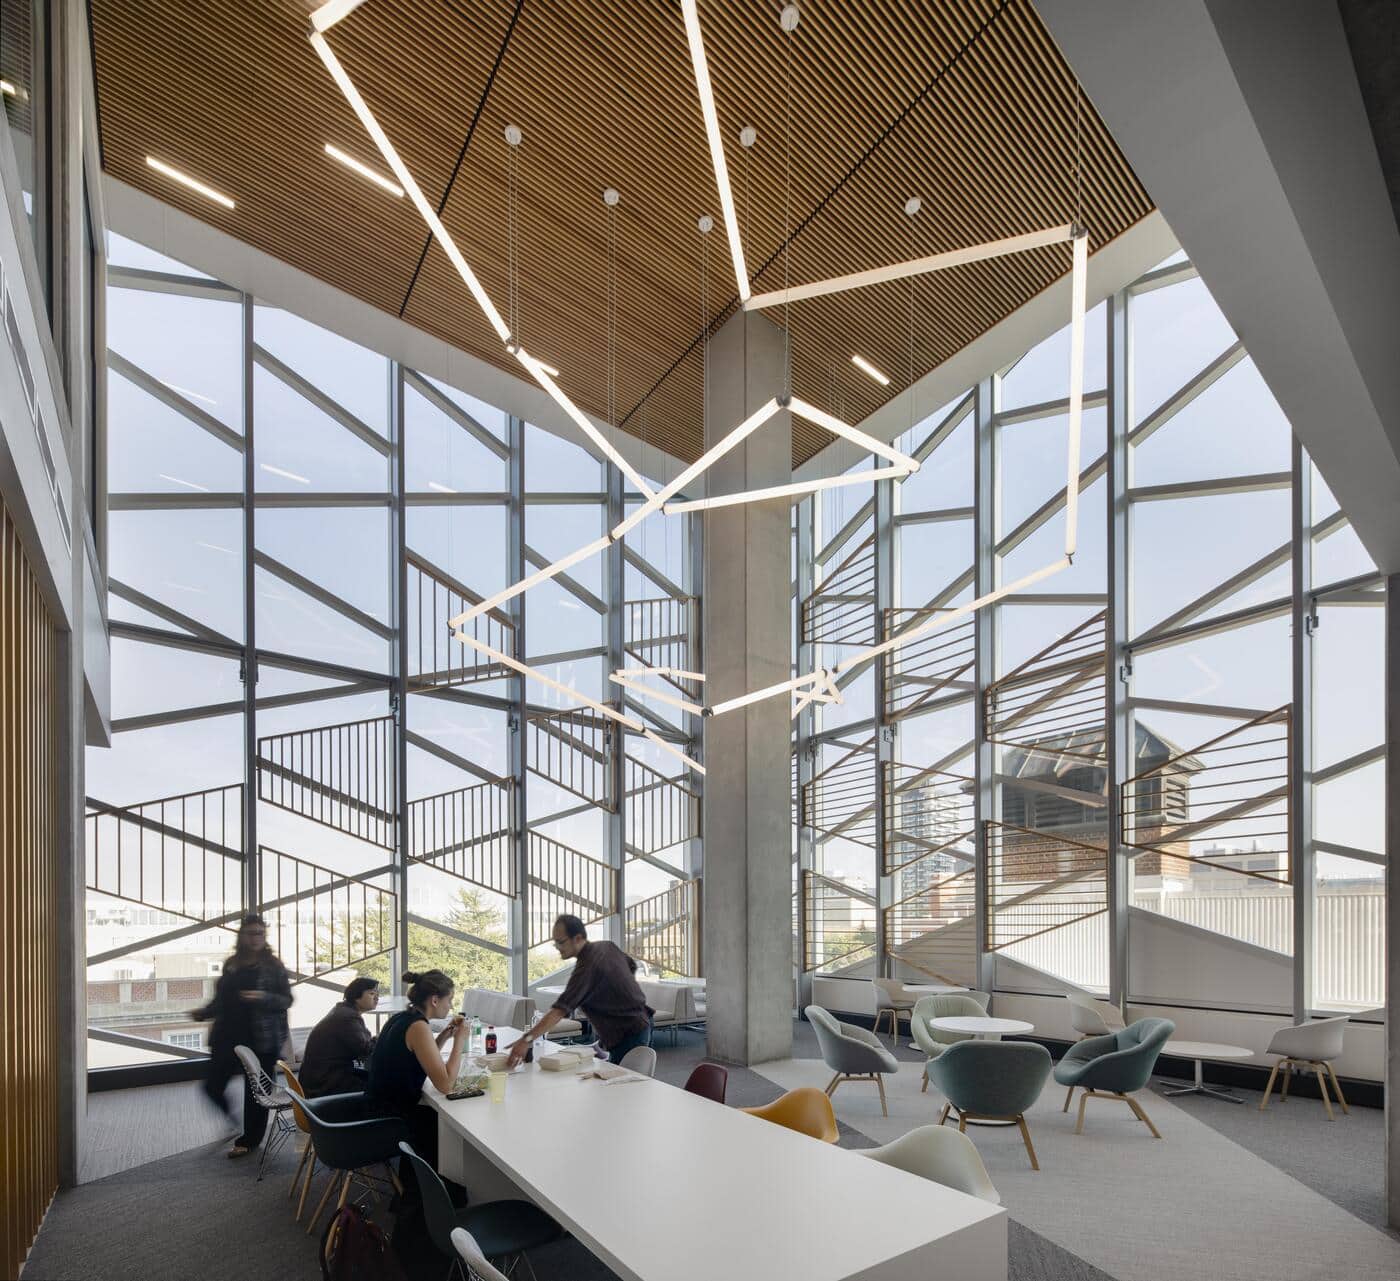
Neighbourhood Space
Photo credit: Adrien Williams
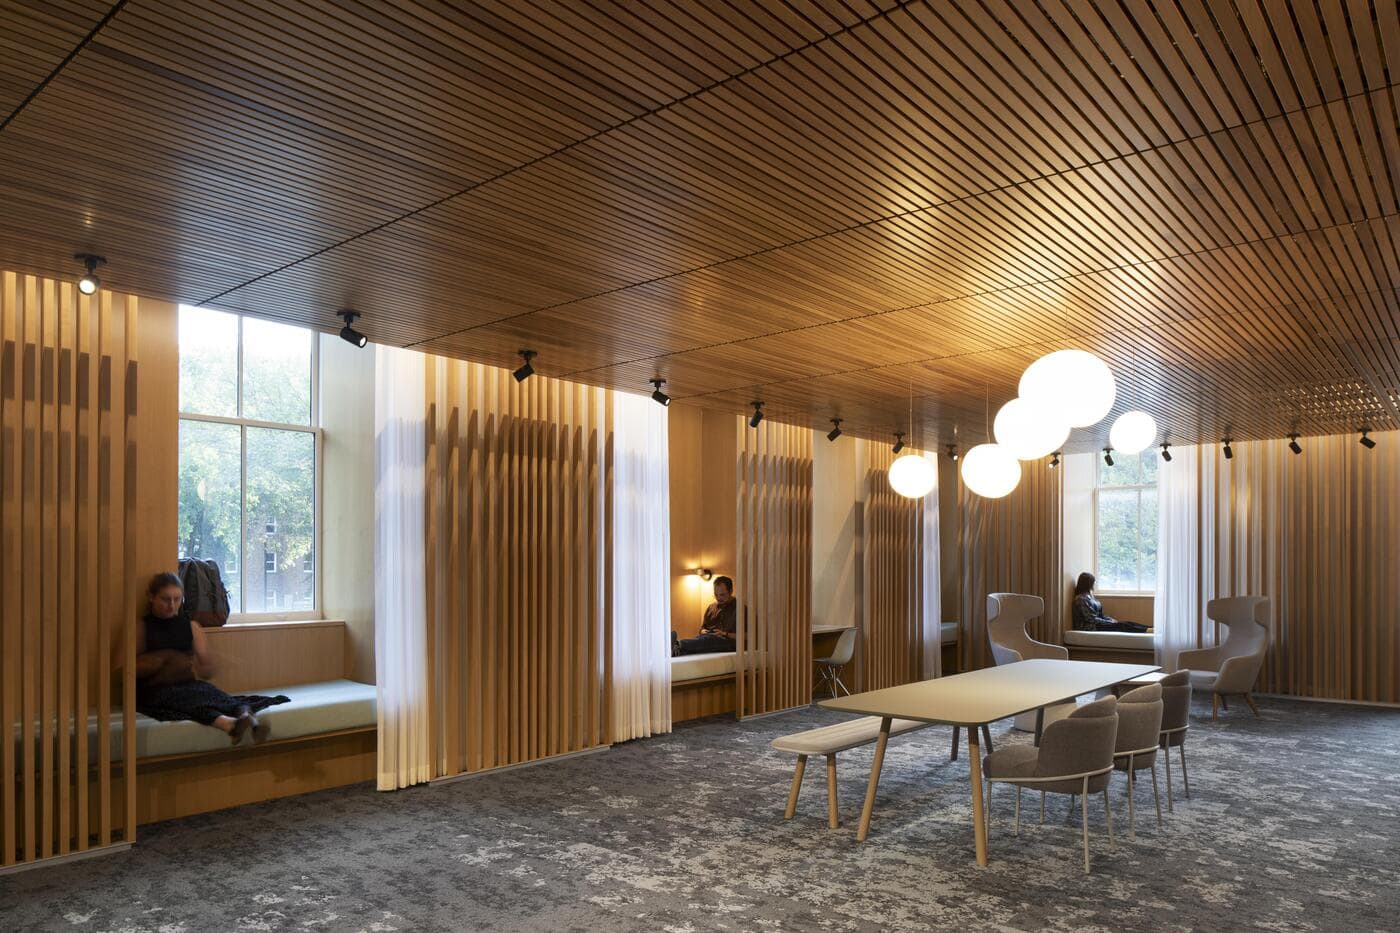
Calming Room
Photo credit: Adrien Williams
The redevelopment also relied extensively on Building Information Modelling (BIM) technology to coordinate the complex renovation process, helping align building systems and improve collaboration across disciplines involved in the project.
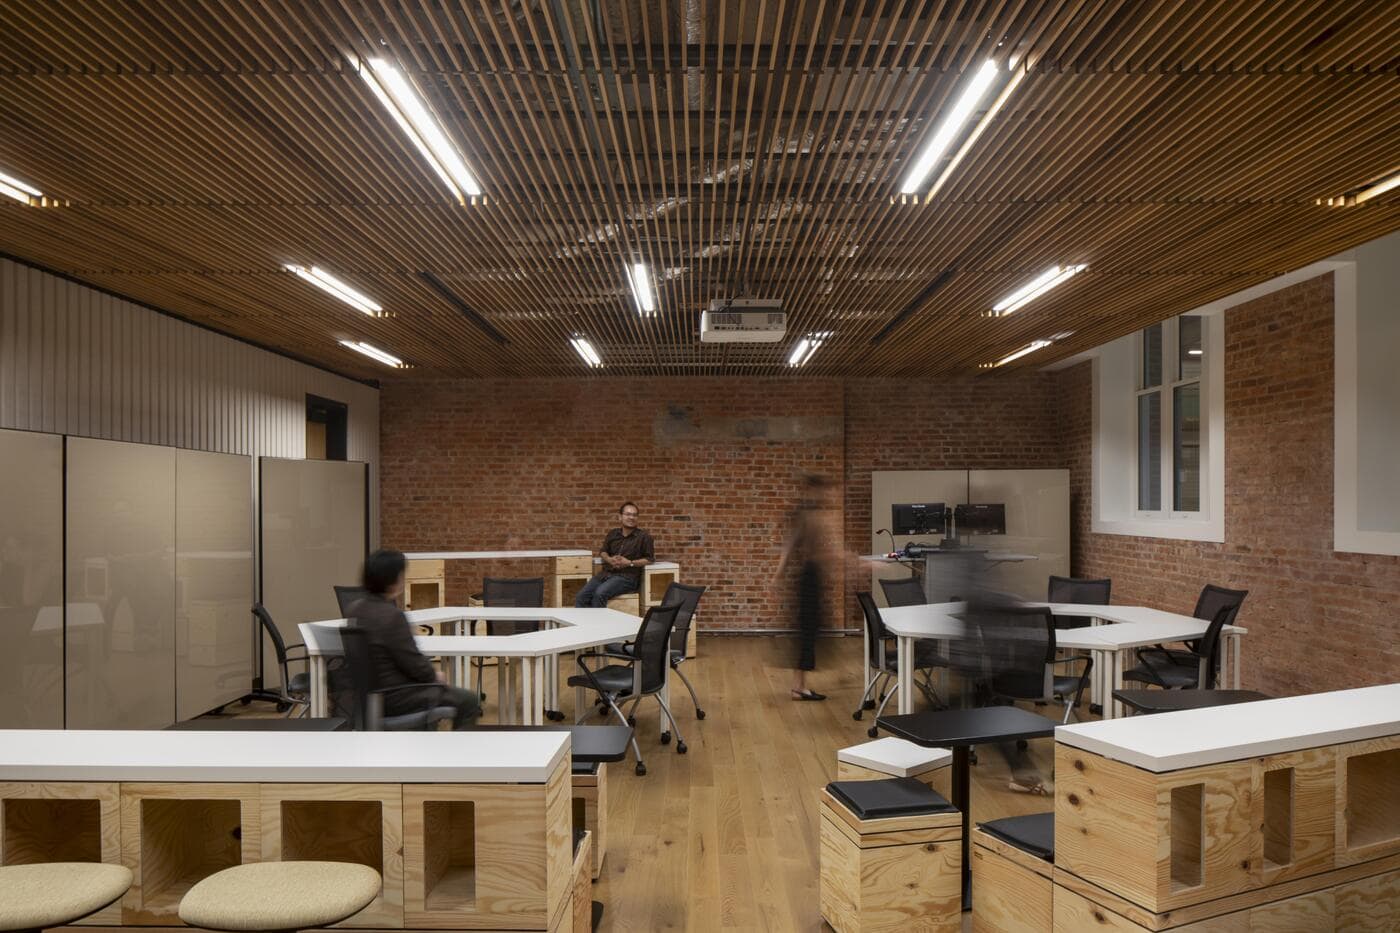
Photo credit: Adrien Williams
Now open to students, faculty, staff, and visitors, University Commons represents both an architectural renewal and an institutional strategy centered on inclusion, interdisciplinary learning, and community-building. By transforming a historic academic building into a flexible contemporary environment, the University of Alberta has created a campus destination designed to support evolving educational models and changing expectations around how universities foster connection and belonging.