English
 日本語
日本語

Sculptural Design, Environmental Sensitivity, and Family-focused Living
Set within the mountainous landscape of La Conception in Quebec’s Laurentians Region, The Albatross presents a contemporary vision of family living shaped by architectural ambition and environmental awareness. Designed by MU Architecture, the lakeside residence balances striking formal expression with careful integration into its natural setting, creating a home that emphasizes connection, adaptability, and long-term durability.
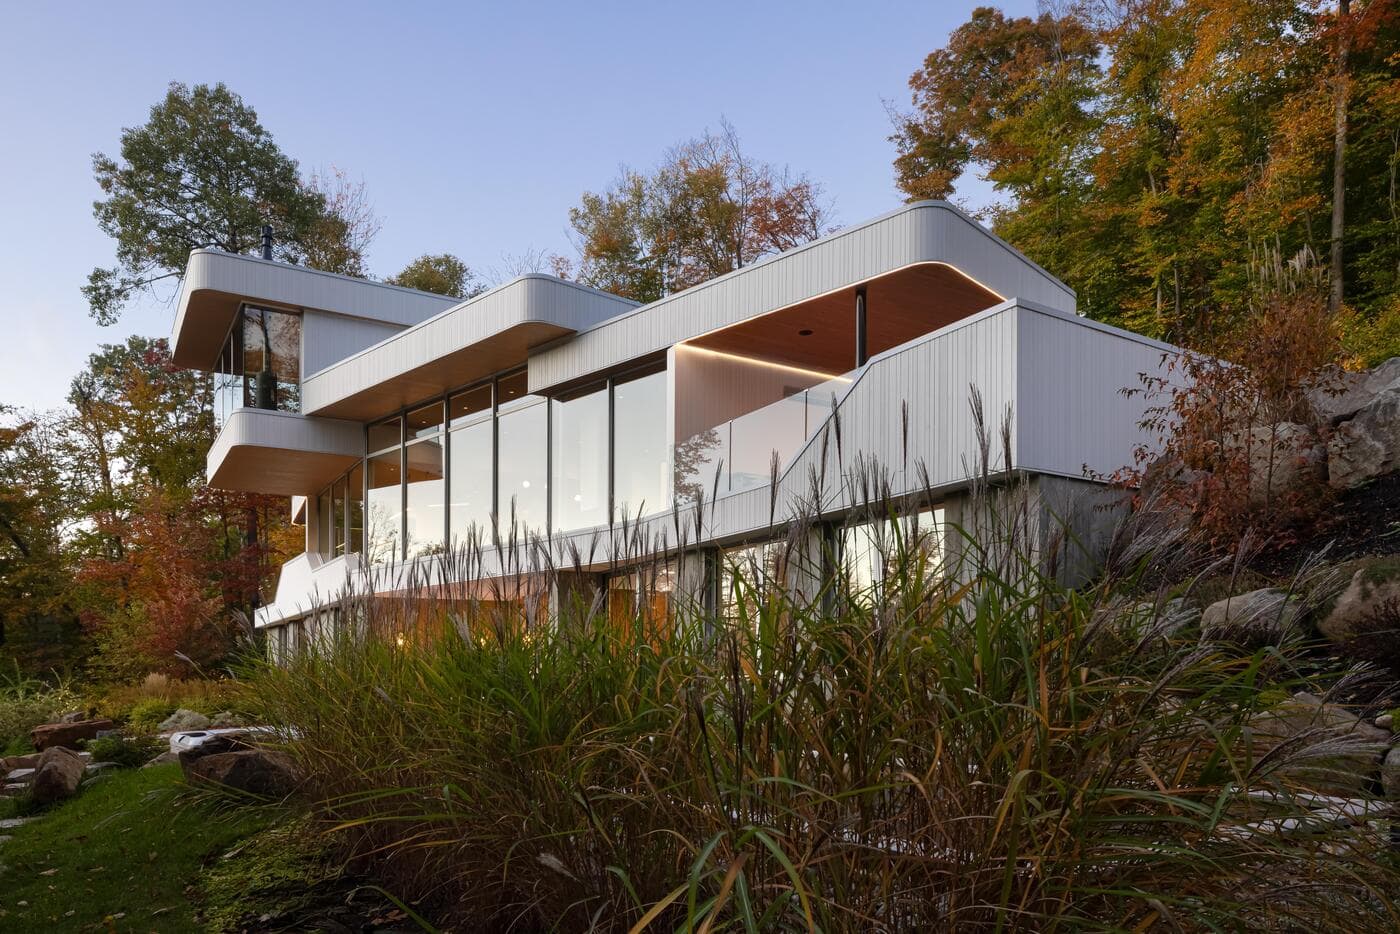
Garden view
Photo credit: Stéphane Groleau

The approach
Photo credit: Stéphane Groleau
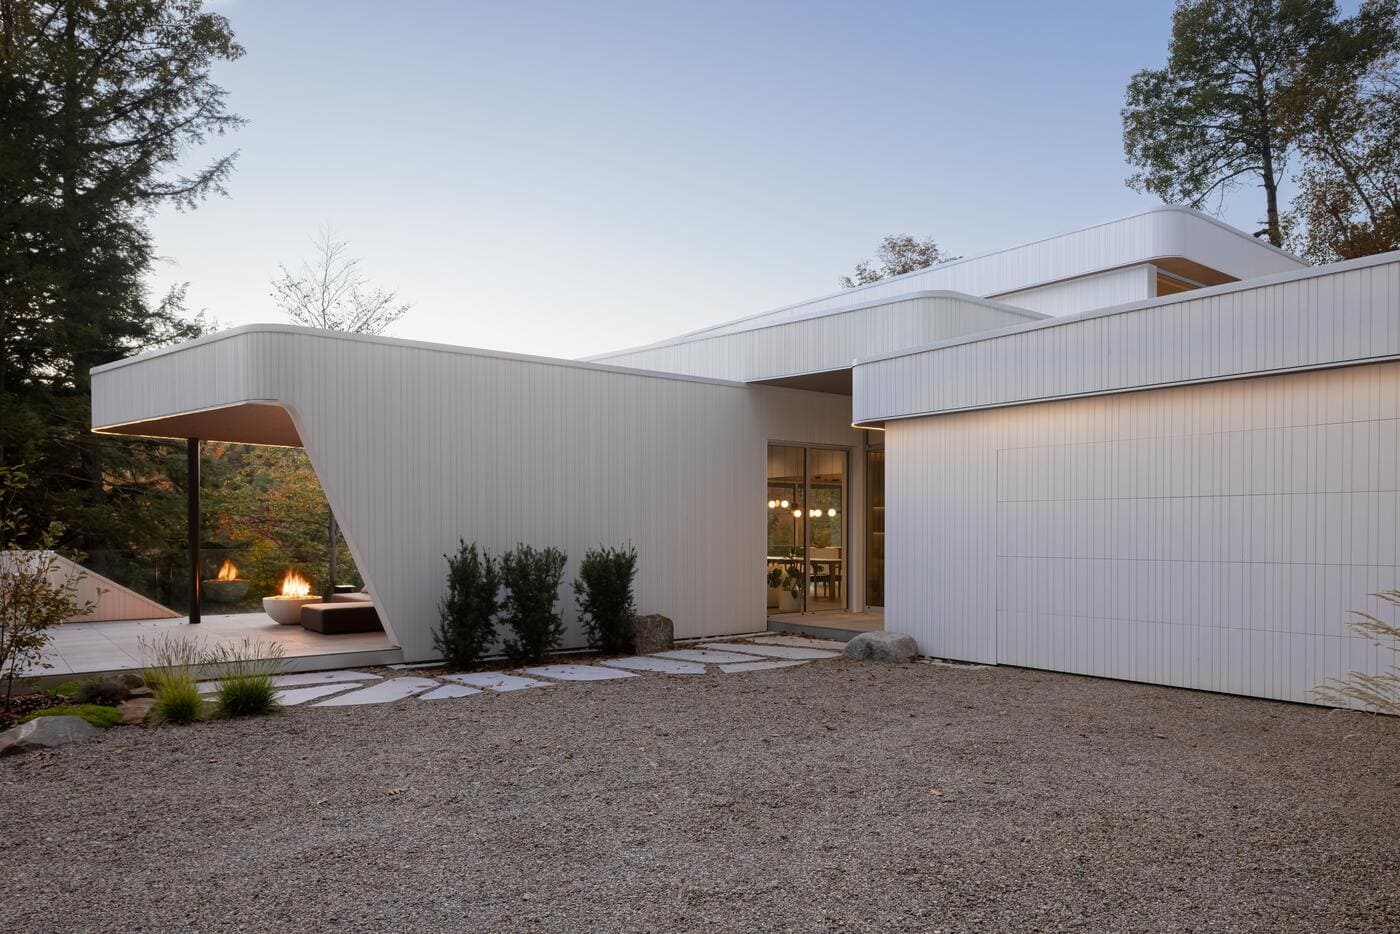
Landing Arrival
Photo credit: Stéphane Groleau
Positioned at the secluded end of Lake Xavier and bordered by protected land, the property occupies a dramatic site surrounded by mountains and dense vegetation. Existing shoreline planting was preserved to strengthen privacy and maintain the site’s natural character, while the steep terrain informed both the building’s placement and circulation strategy.
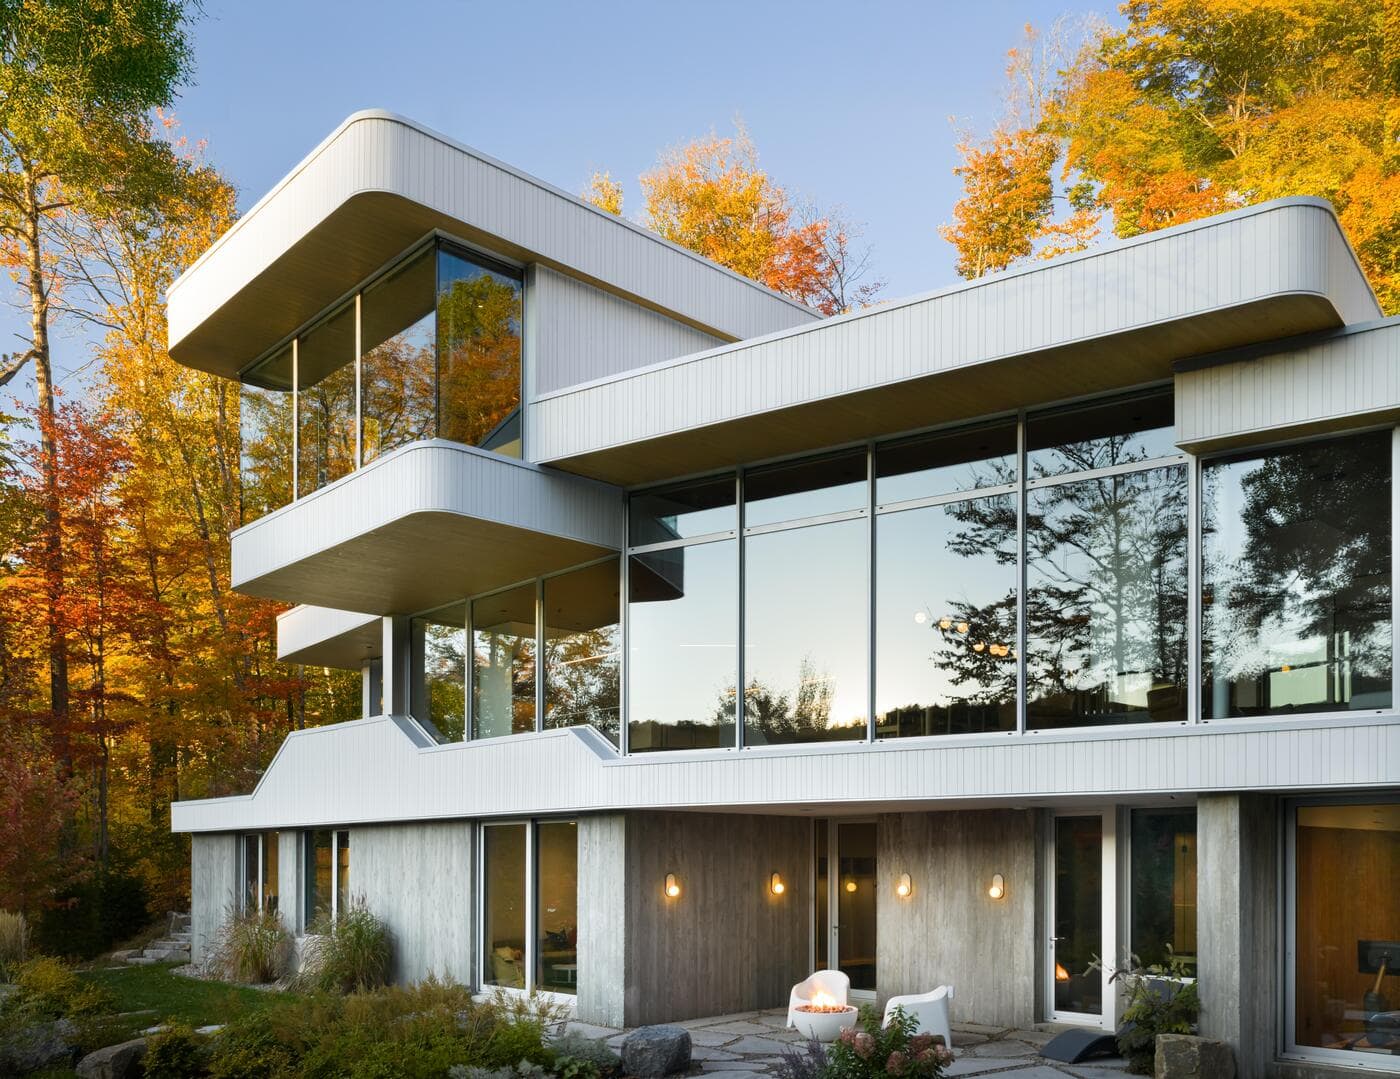
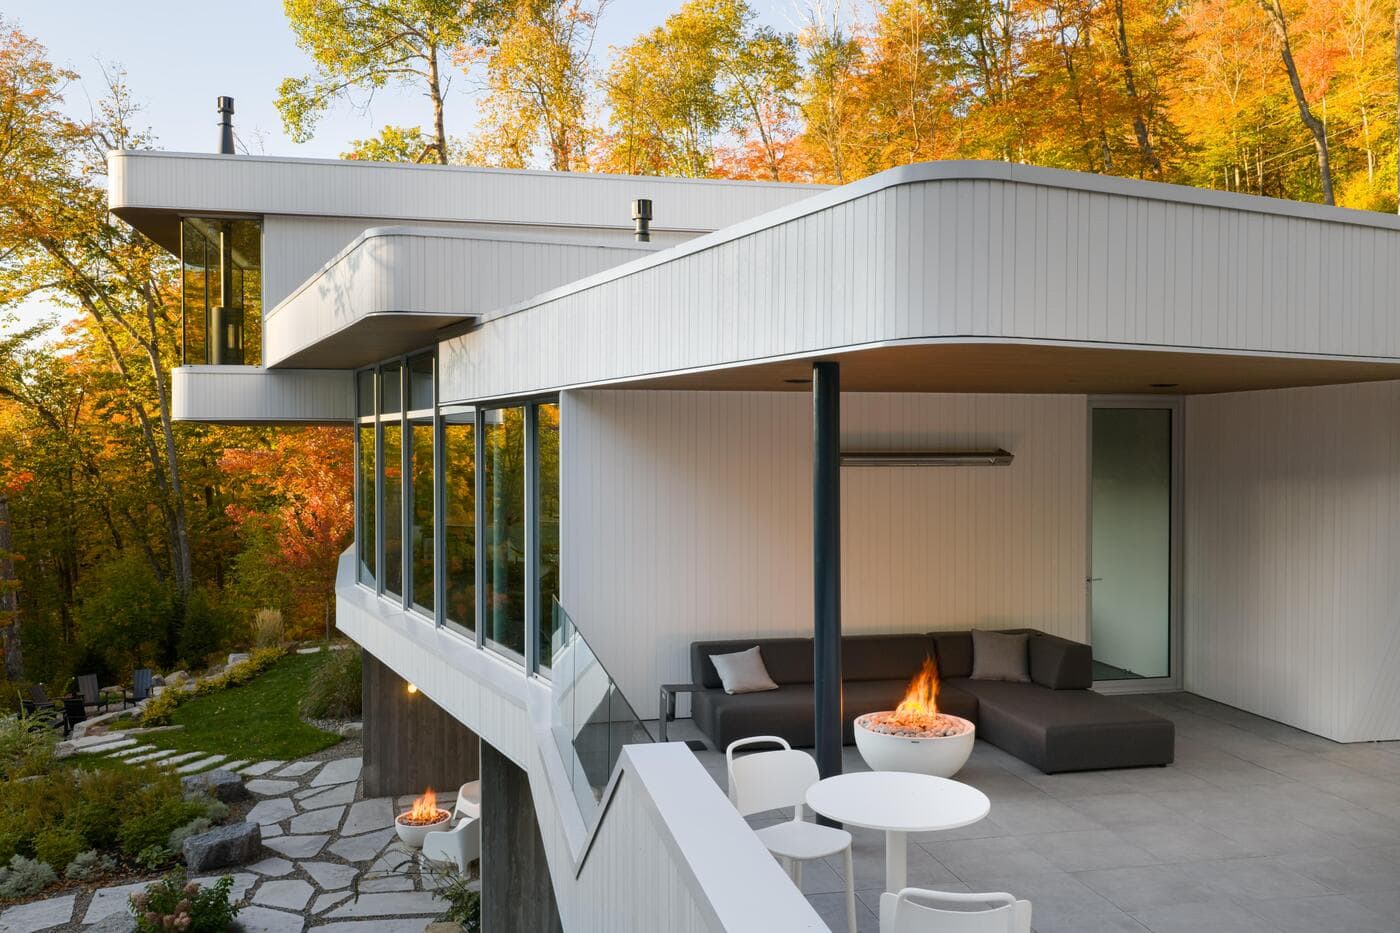
Garden level-Sunset
Photo credit: Stéphane Groleau
West elevation-Drone shot
Photo credit: Stéphane Groleau
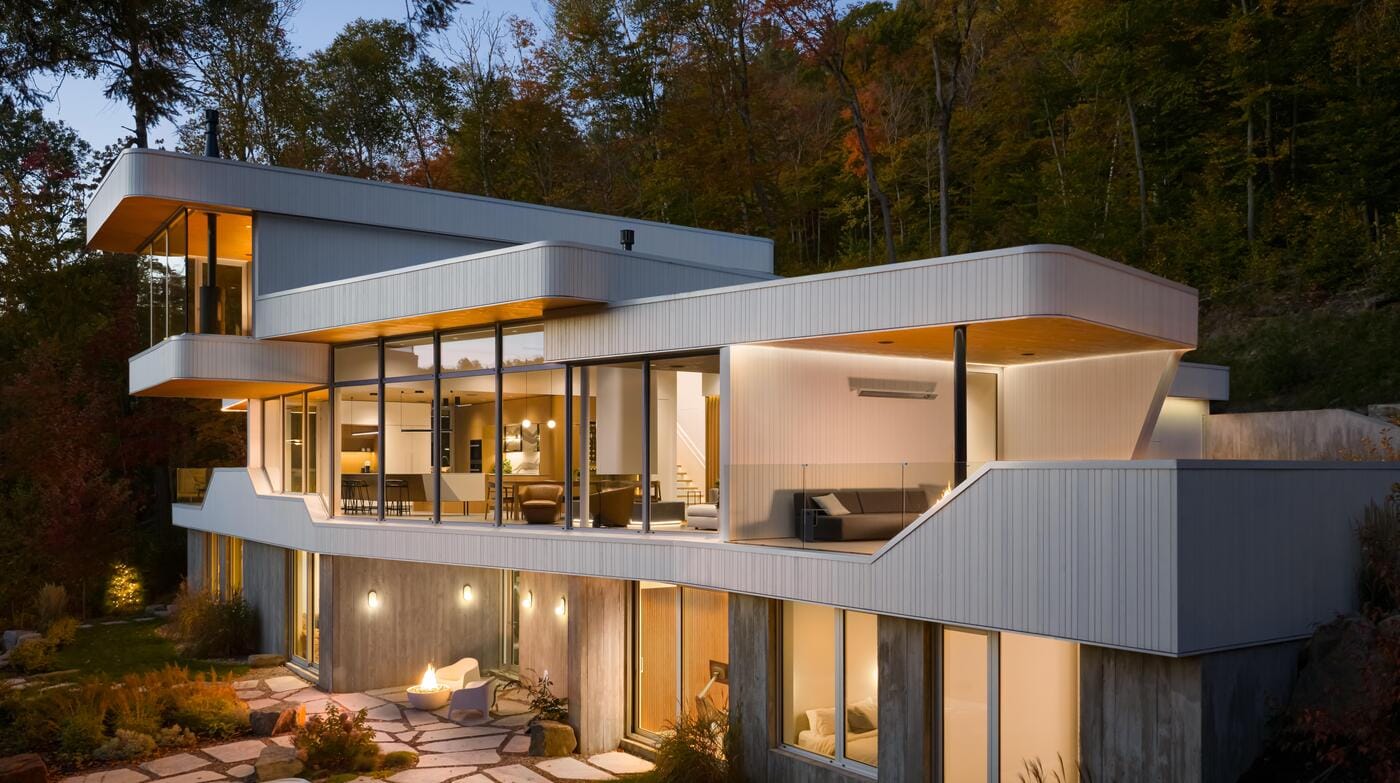
Night shot
Photo credit: Stéphane Groleau
Rather than creating a single monumental structure, the architects divided the residence into a series of interconnected volumes that follow the contours of the landscape. This approach minimizes visual impact while allowing the architecture to engage more naturally with its surroundings.
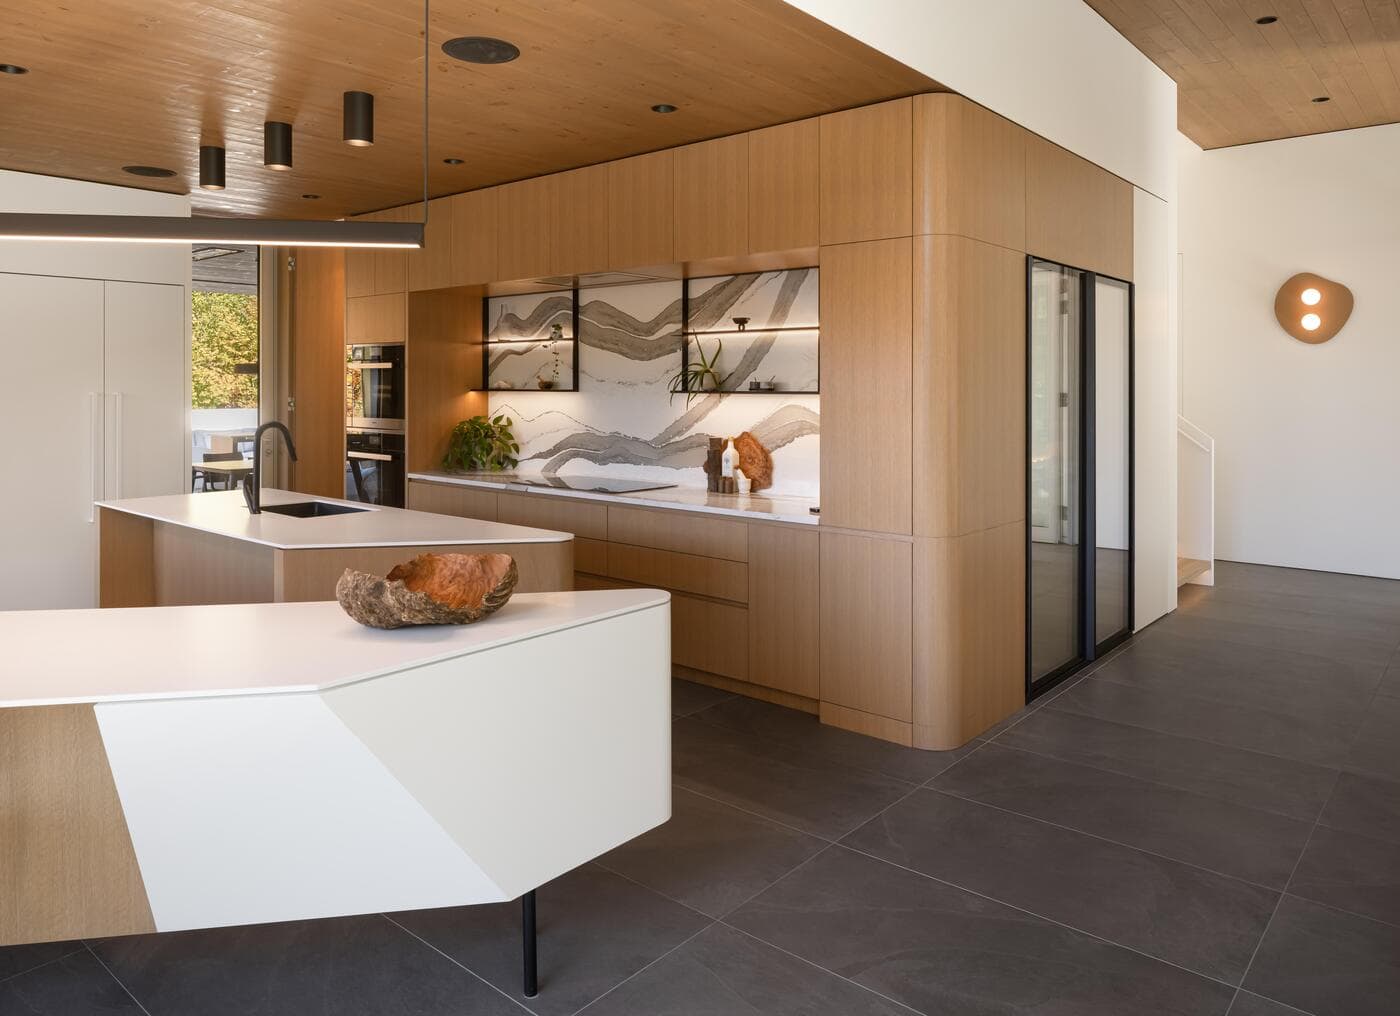
Photo credit: Stéphane Groleau
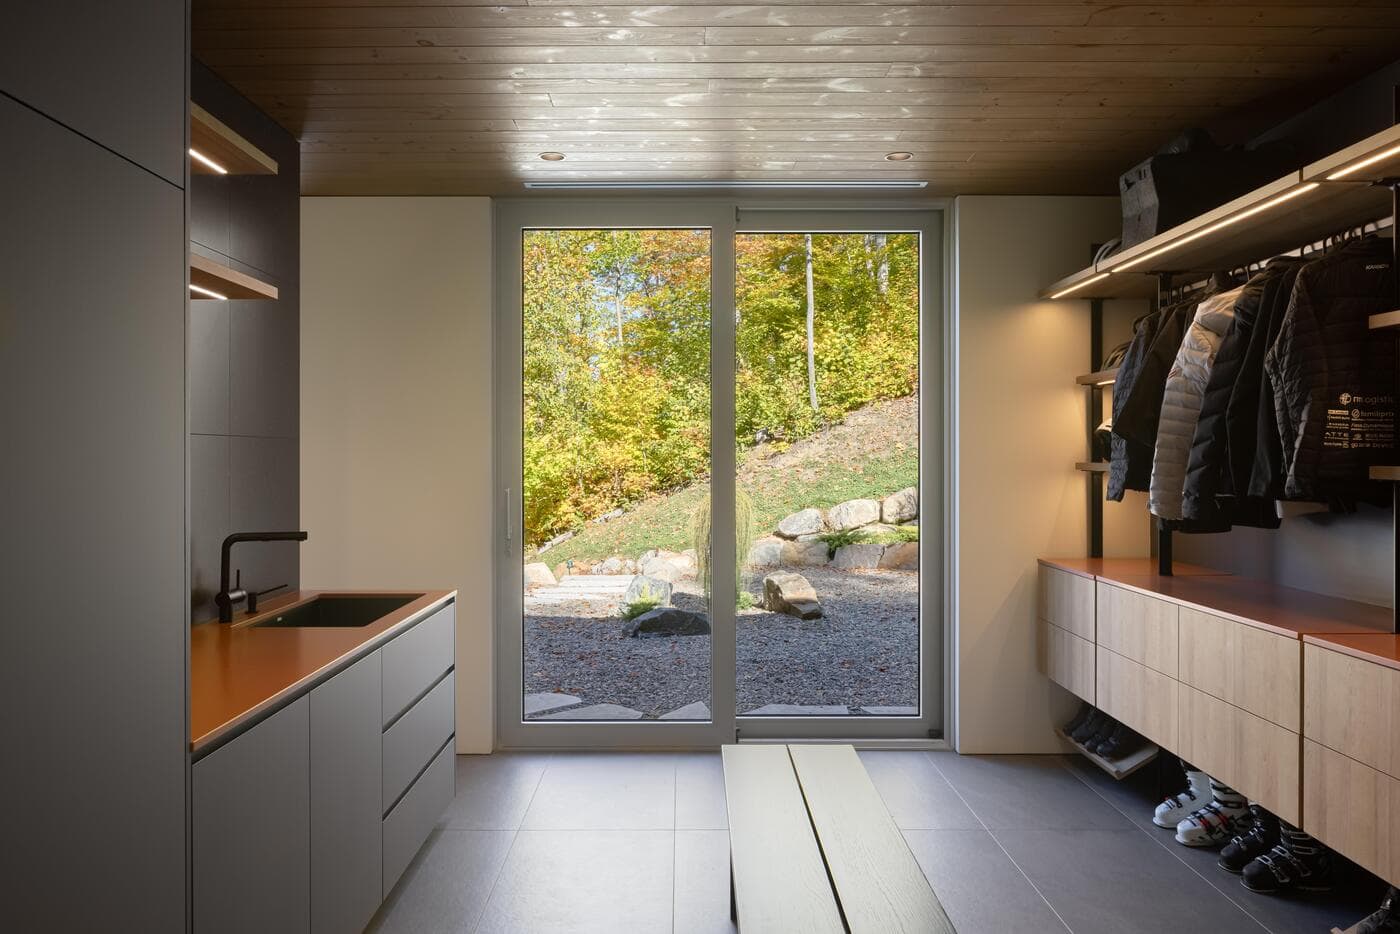
Mud Room-2
Photo credit: Stéphane Groleau
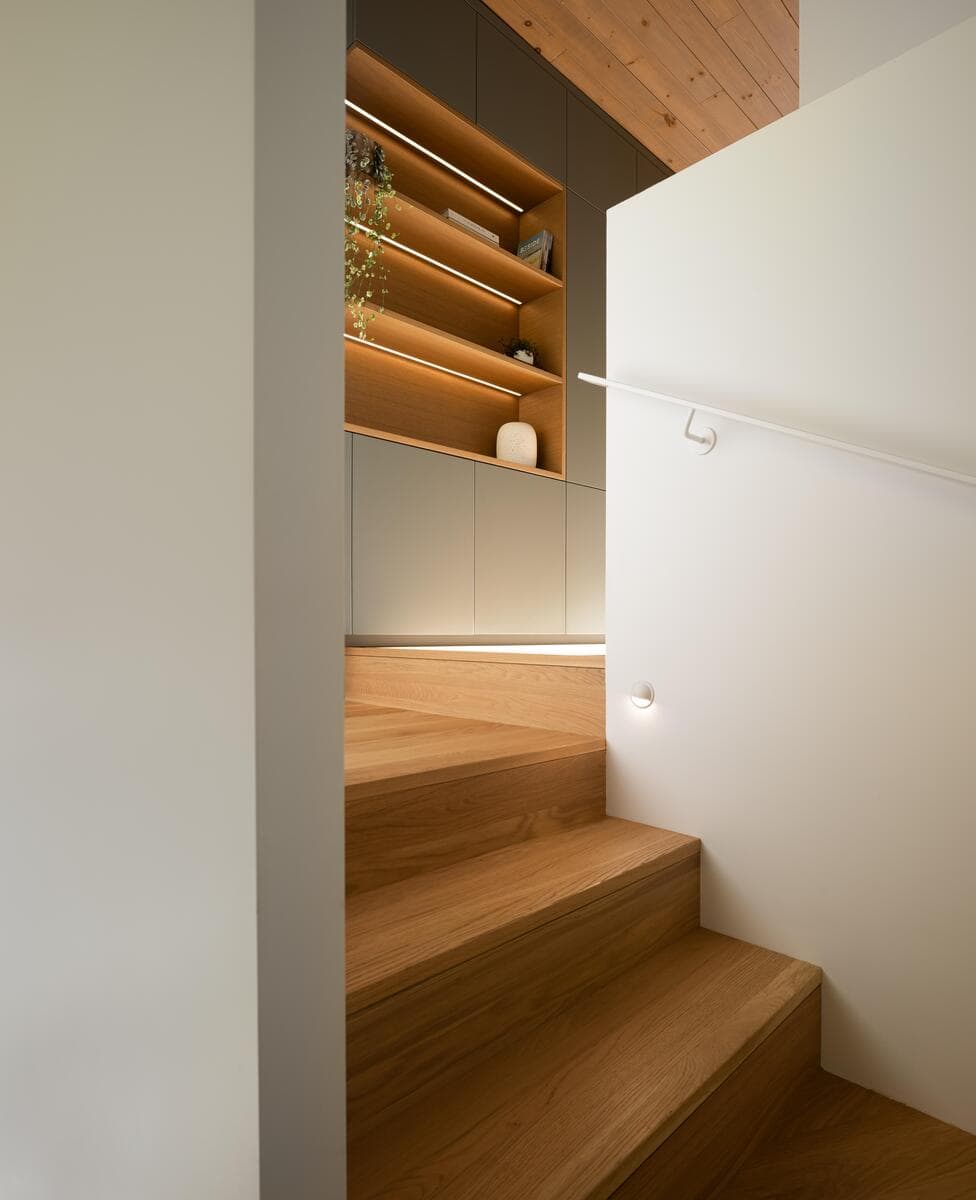
Stairs to masters quarters
Photo credit: Stéphane Groleau
The home draws conceptual inspiration from the albatross bird, long associated with freedom and travel. That influence appears in dramatic cantilevered forms that extend outward like wings in flight, giving the residence a sense of lightness and movement. Elevated terraces and carefully framed views reinforce the impression that the building hovers delicately above the terrain rather than dominating it.
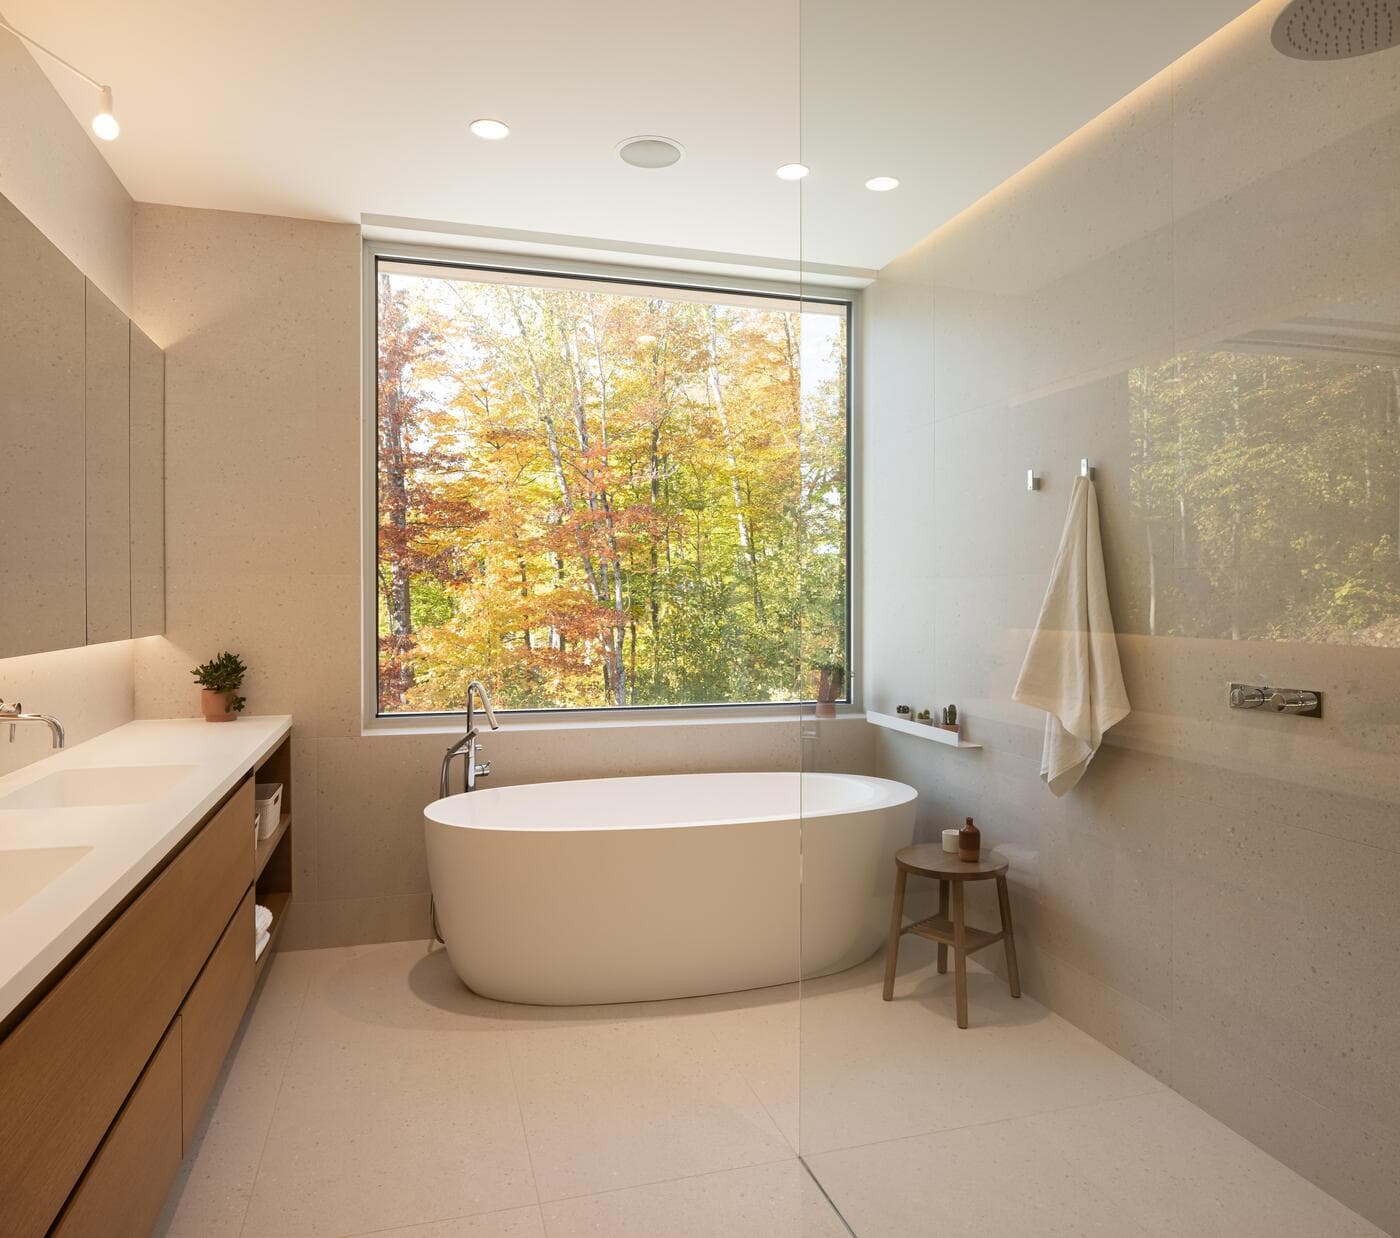
Master bathroom
Photo credit: Stéphane Groleau
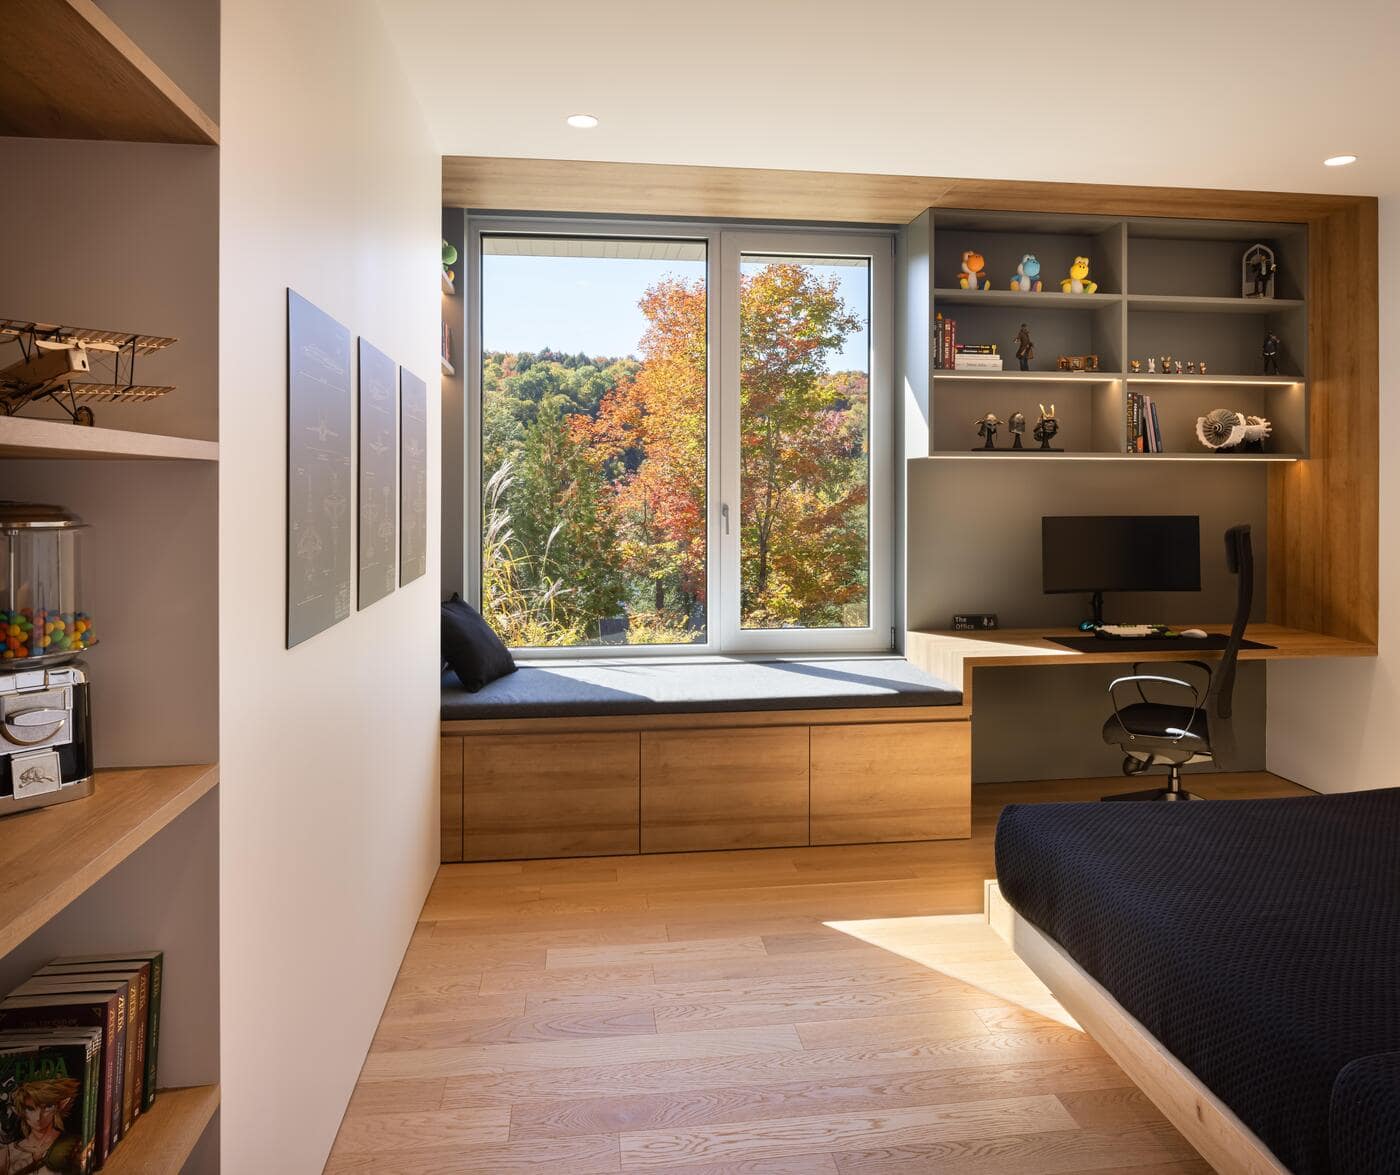
Kid'sbedroom
Photo credit: Stéphane Groleau

Kid's Area- Bunk beds
Photo credit: Stéphane Groleau
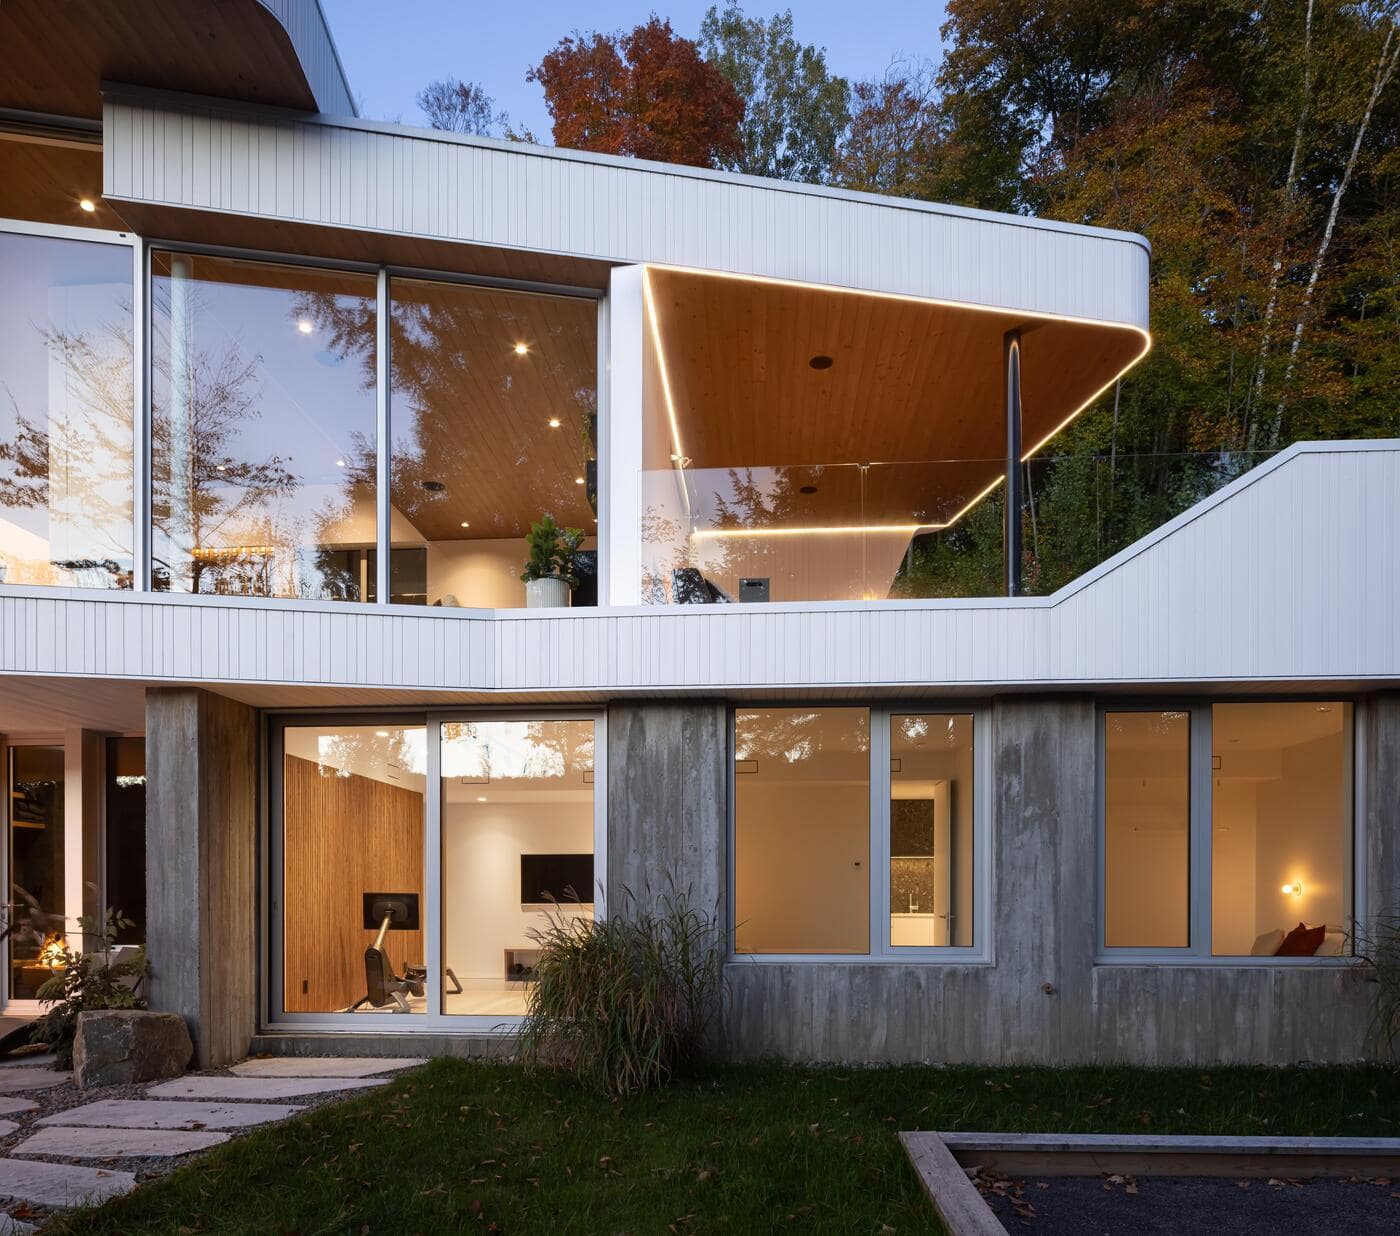
Its exterior composition combines layered rooflines, fragmented massing, and white wood cladding to create a retro-futuristic architectural language that feels both contemporary and familiar. The luminous exterior also allows the home to blend naturally into Quebec’s winter landscape.
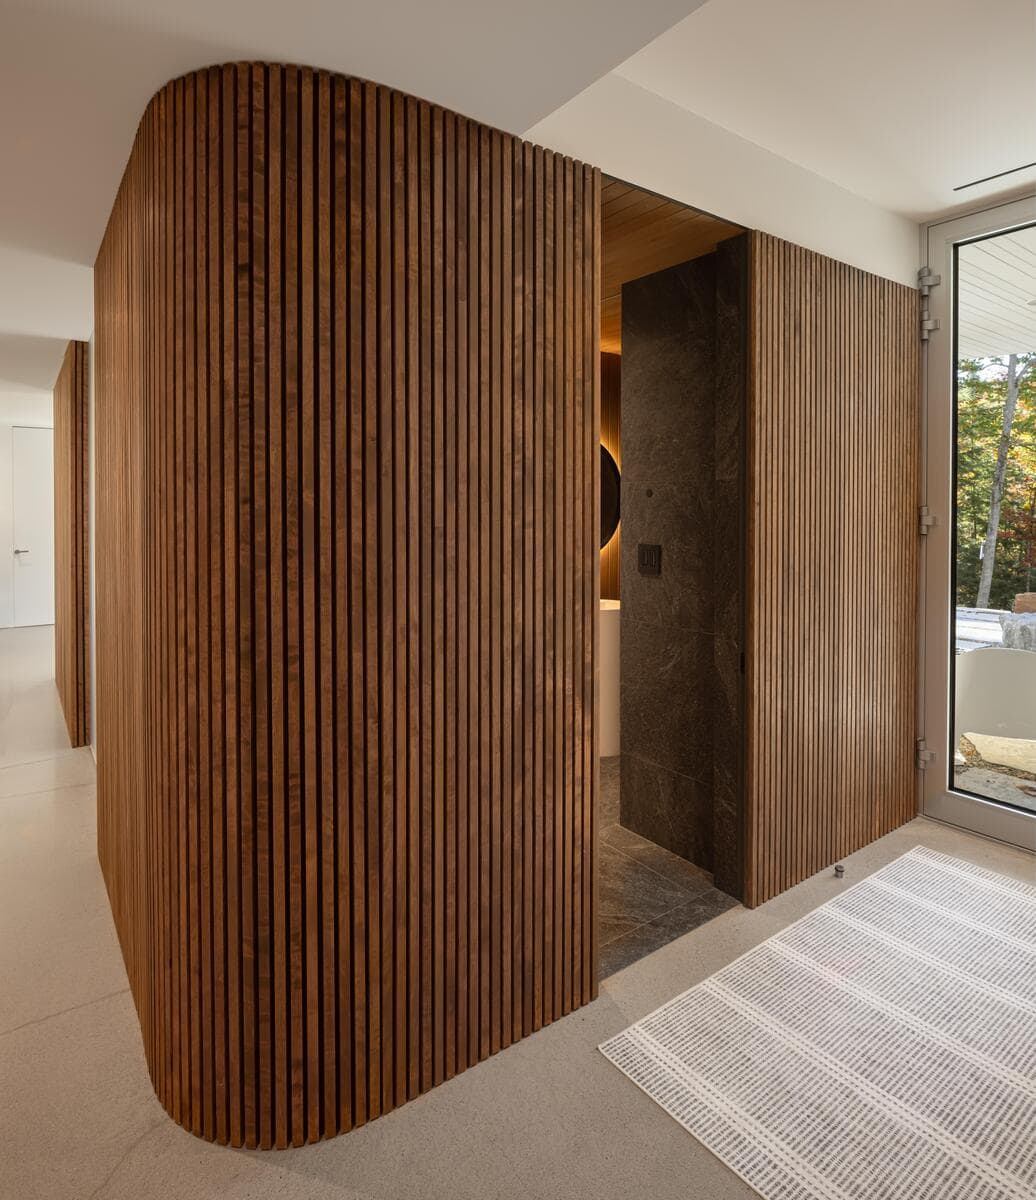
Wellness Area
Photo credit: Stéphane Groleau

Gym
Photo credit: Stéphane Groleau
Garden level-Detail
Photo credit: Stéphane Groleau
Designed over nearly 5,000 hours, the project reflects a high degree of technical precision and craftsmanship. Refined detailing, complex engineering systems, and meticulous construction contribute to a residence intended not simply as a statement piece but as a lasting family home.

Main entrance
Photo credit: Stéphane Groleau
Living room
Photo credit: Stéphane Groleau
Lounge
Photo credit: Stéphane Groleau
The interior planning prioritizes flexibility and shared living. The arrival sequence connects directly to a double garage and a large mudroom designed for an active lifestyle. From there, the main level unfolds through open communal spaces organized to encourage gathering and interaction.
Dining Area
Photo credit: Stéphane Groleau
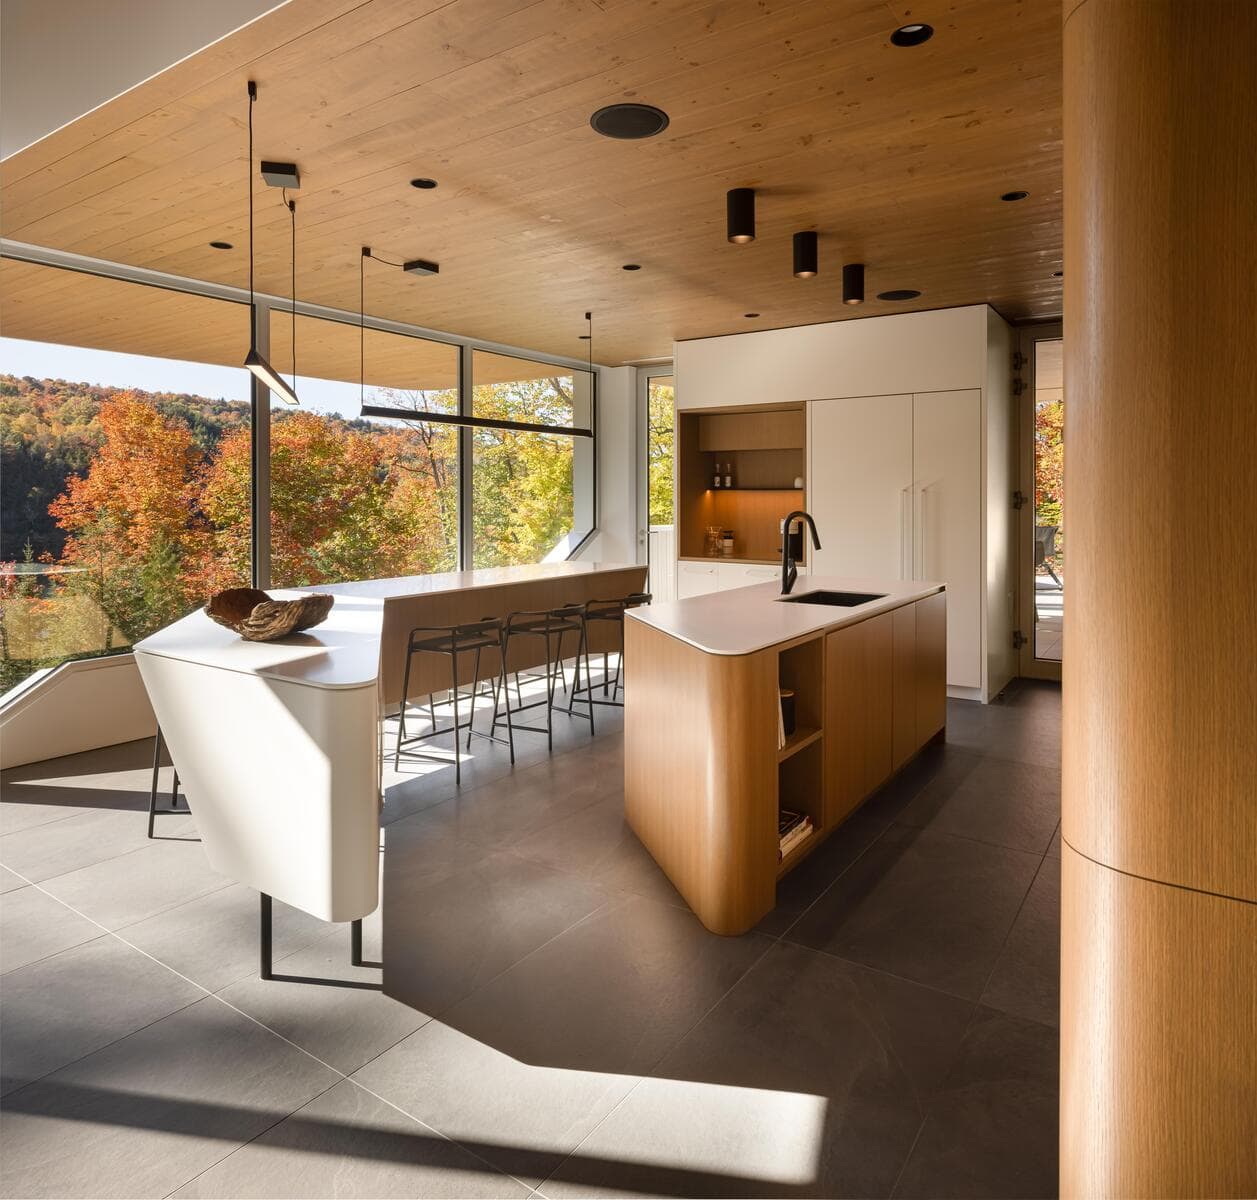
Kitchen
Photo credit: Stéphane Groleau
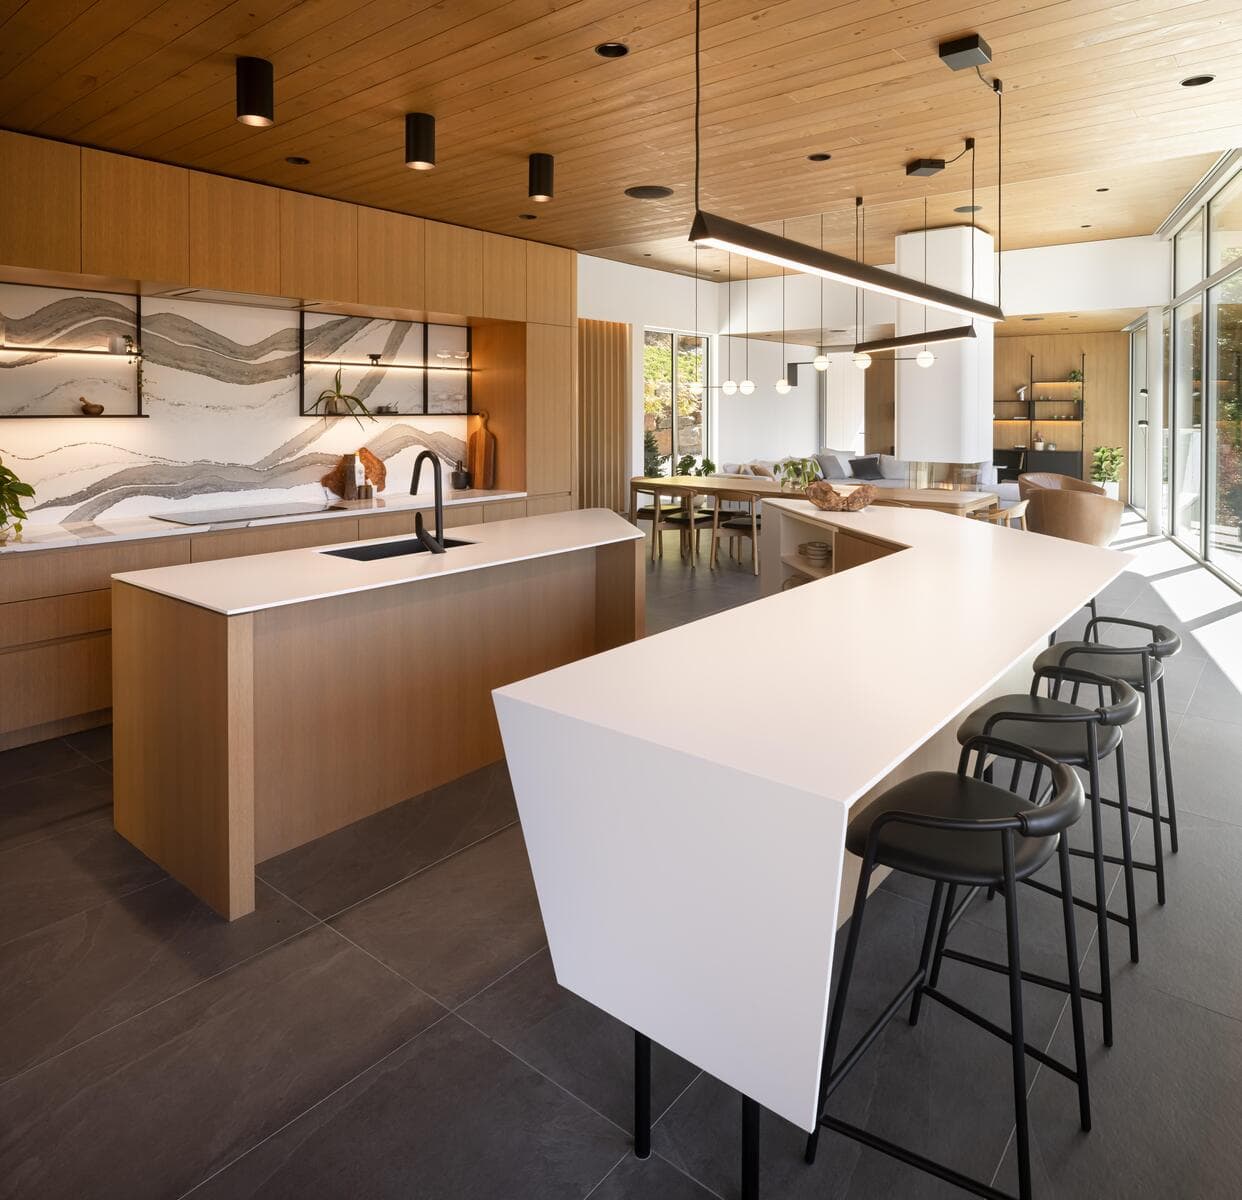
Kitchen-Island
Photo credit: Stéphane Groleau
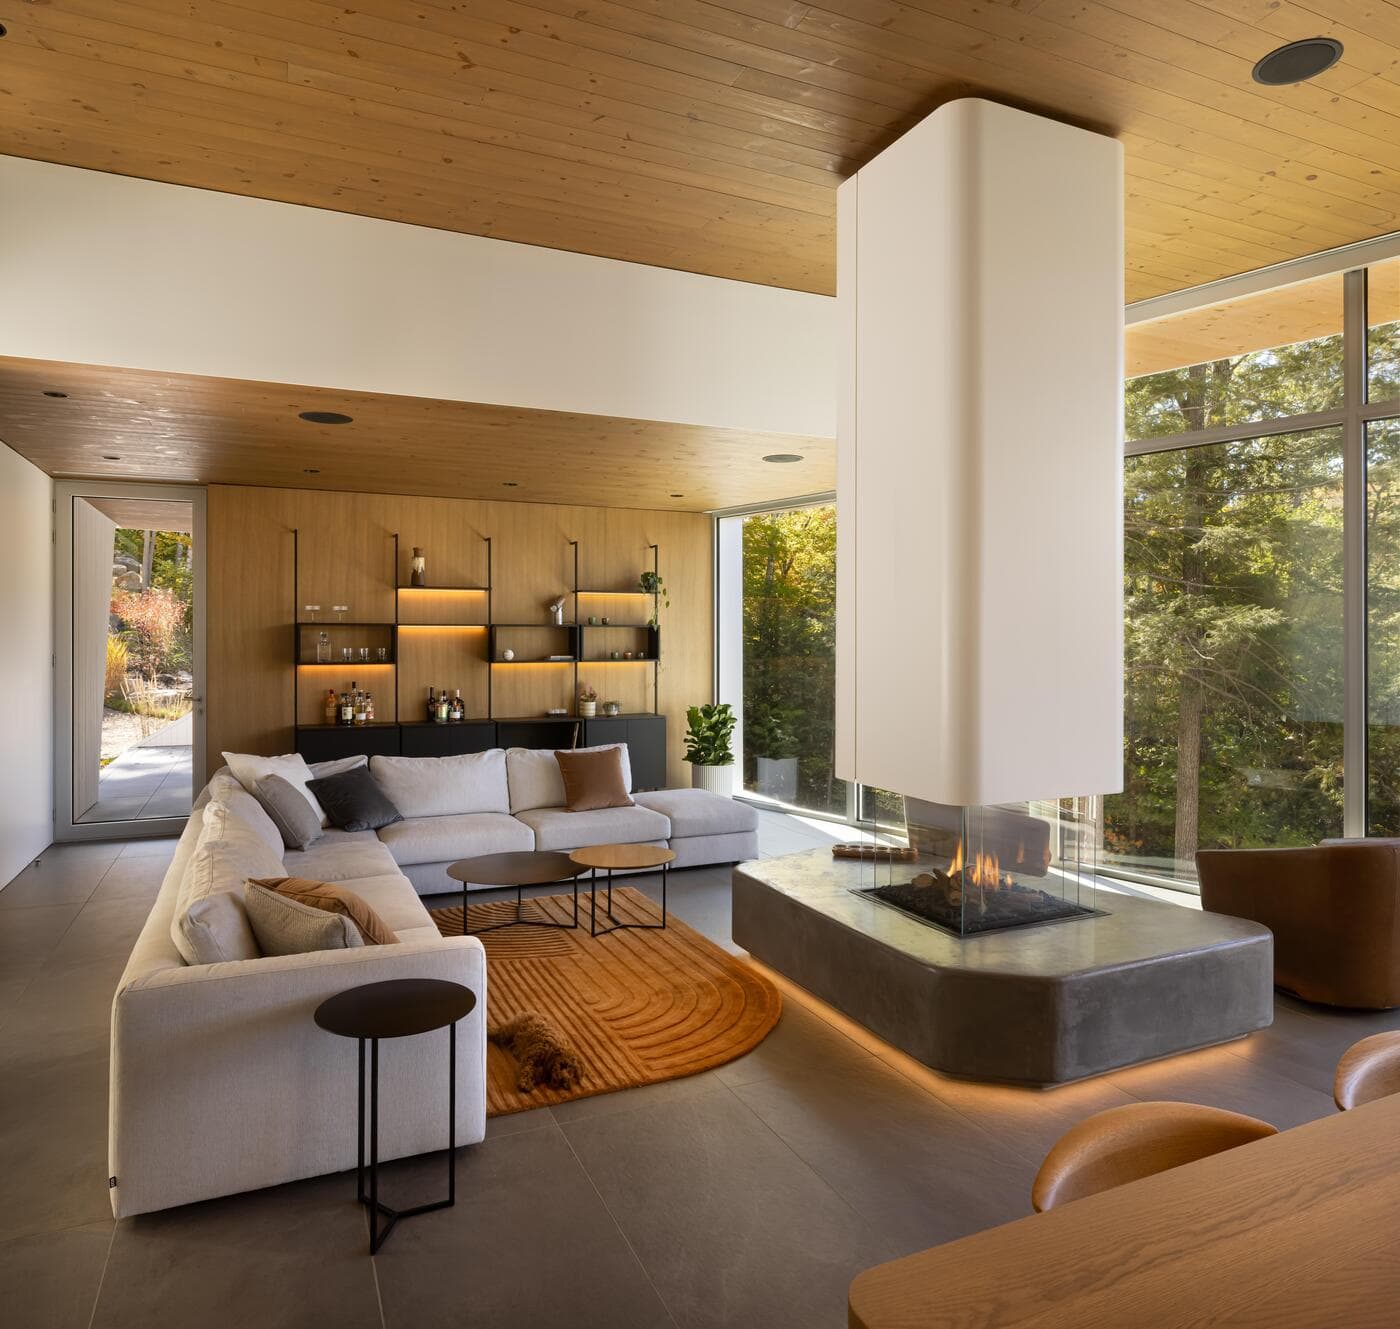
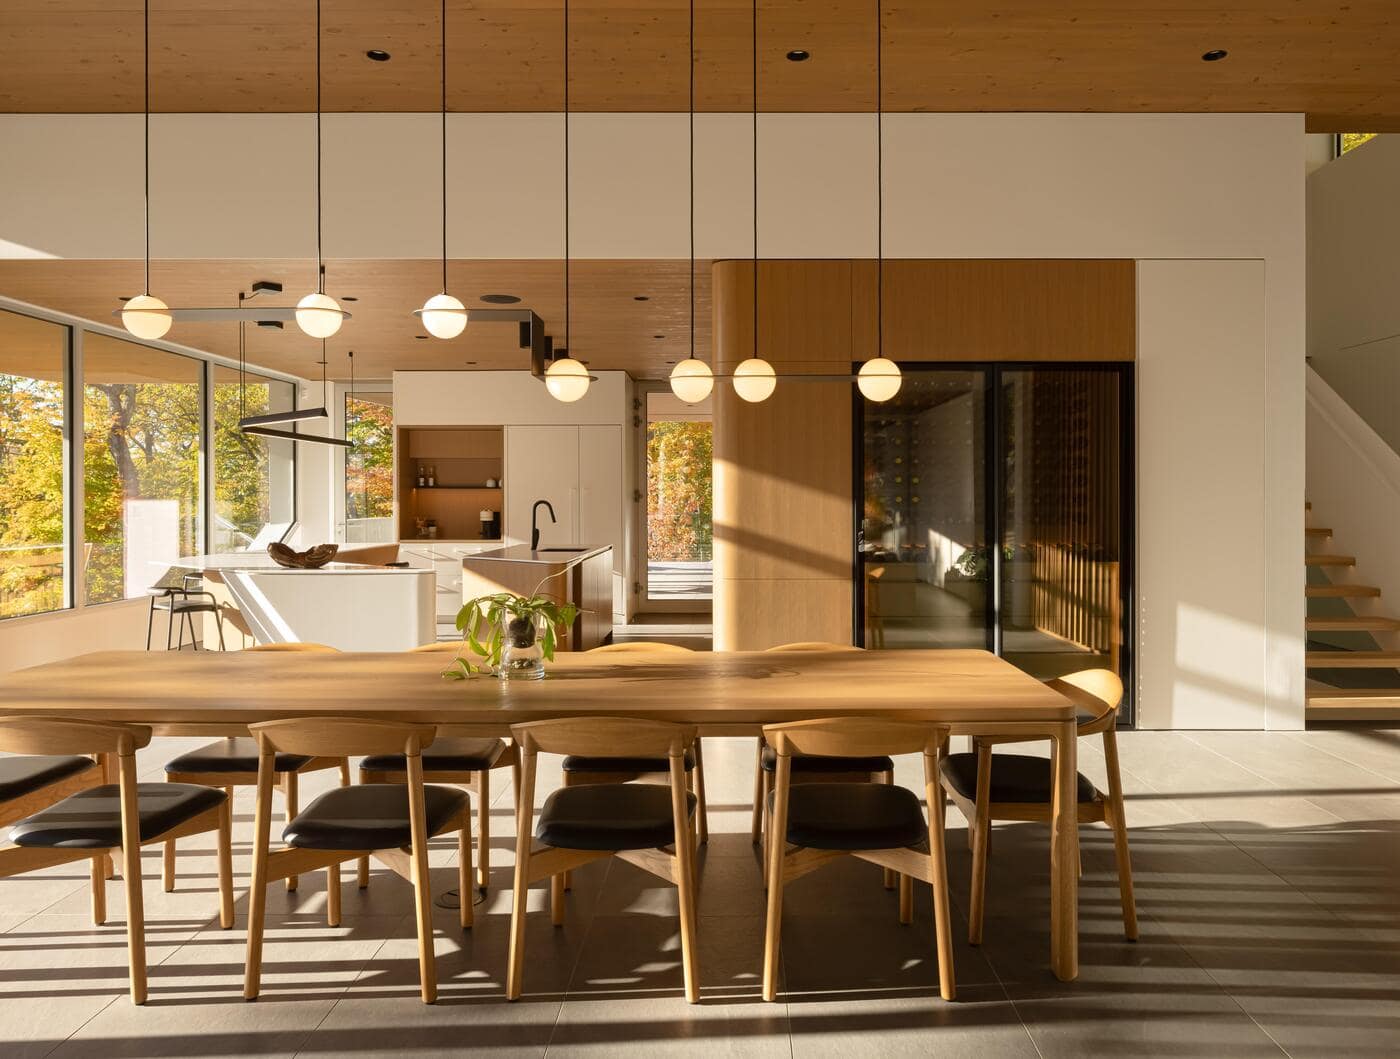
A bright living room opens toward a terrace positioned to capture morning light. Nearby, a dining space accommodates larger gatherings, while the kitchen functions as the social center of the home. Two sculptural islands anchor the space, supported by a fully equipped service kitchen. Additional features include an outdoor cooking terrace designed for sunset views, a powder room, and a dedicated room for the family dog.
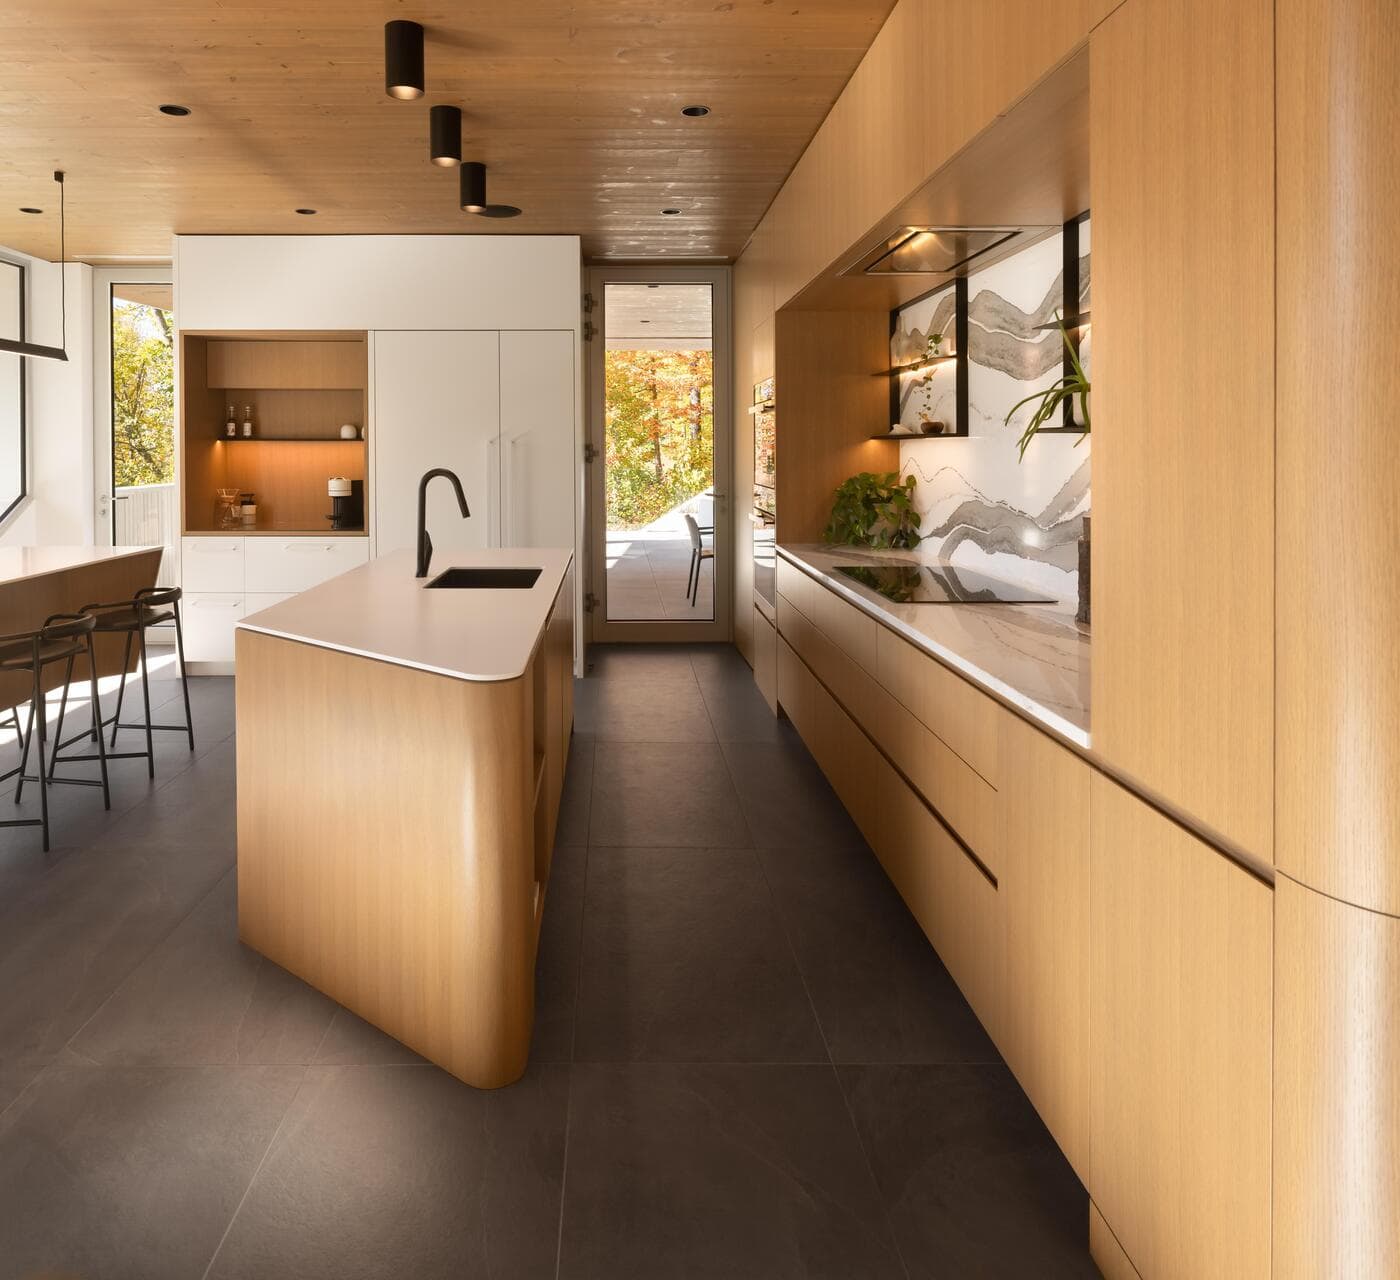
Kitchen-preparation area
Photo credit: Stéphane Groleau
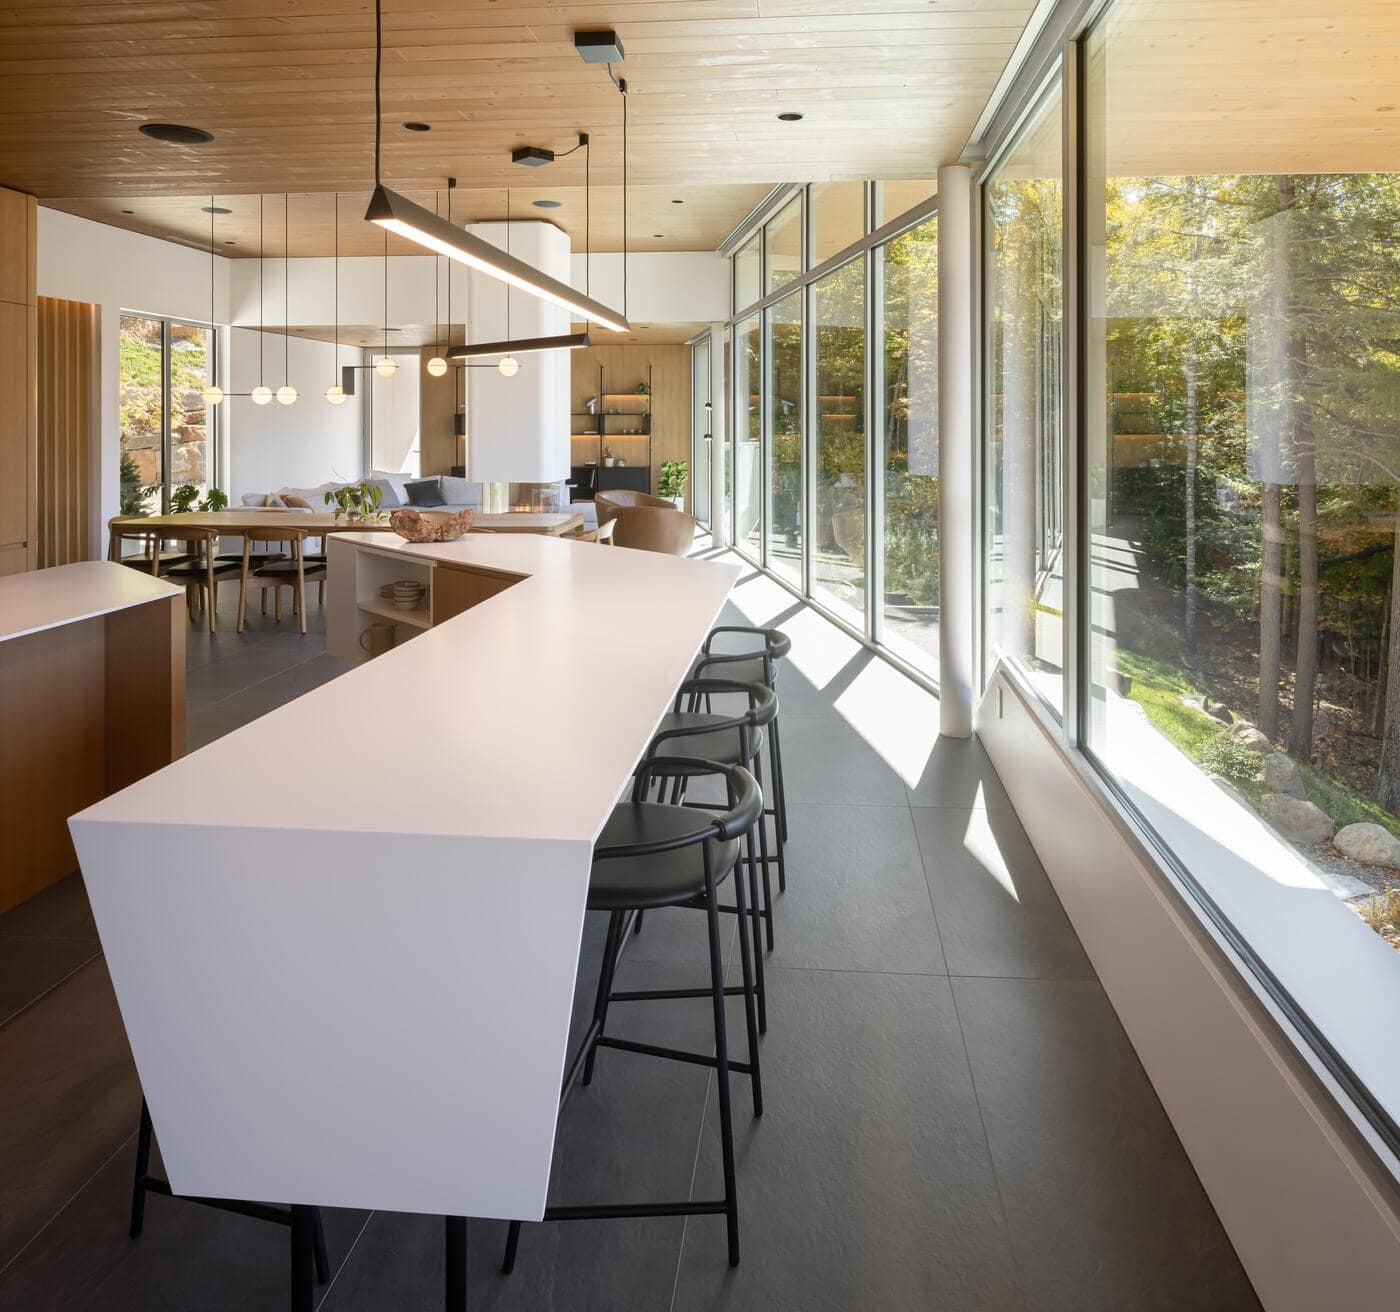
Kitchen- Linear view towards living
Photo credit: Stéphane Groleau
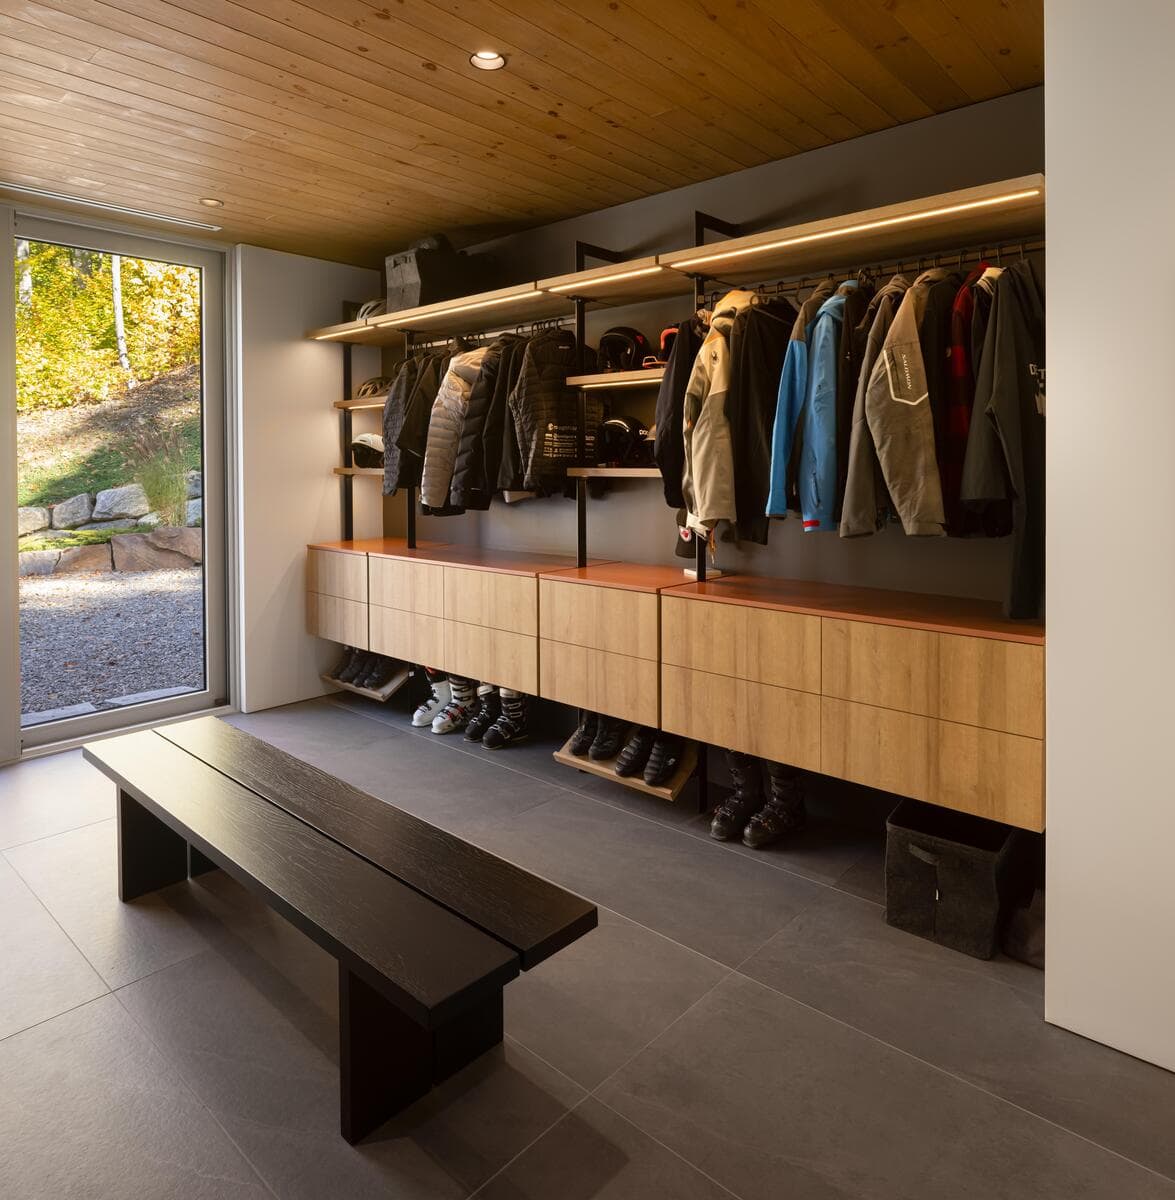
Mud Room
Photo credit: Stéphane Groleau
The upper floor serves as a private retreat centered around the primary suite. Positioned to maximize lake and mountain views, it incorporates a home office, meditation room, bathroom, walk-in closet, and bedroom complete with a reading area and fireplace.
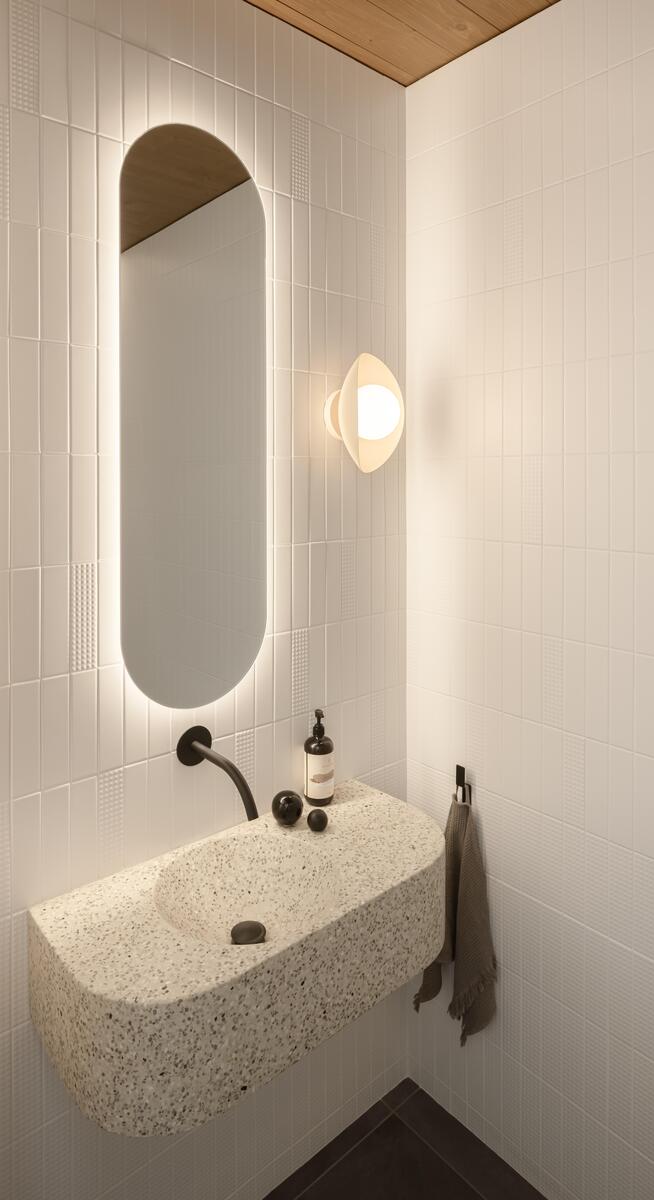
Powder room
Photo credit: Stéphane Groleau
Children’s and guest accommodations occupy the garden level. The family zone includes two suites, study spaces, a playroom, and built-in bunk beds intended for visiting friends. Guests are accommodated in a separate wing containing bedrooms, shared facilities, and a kitchenette.
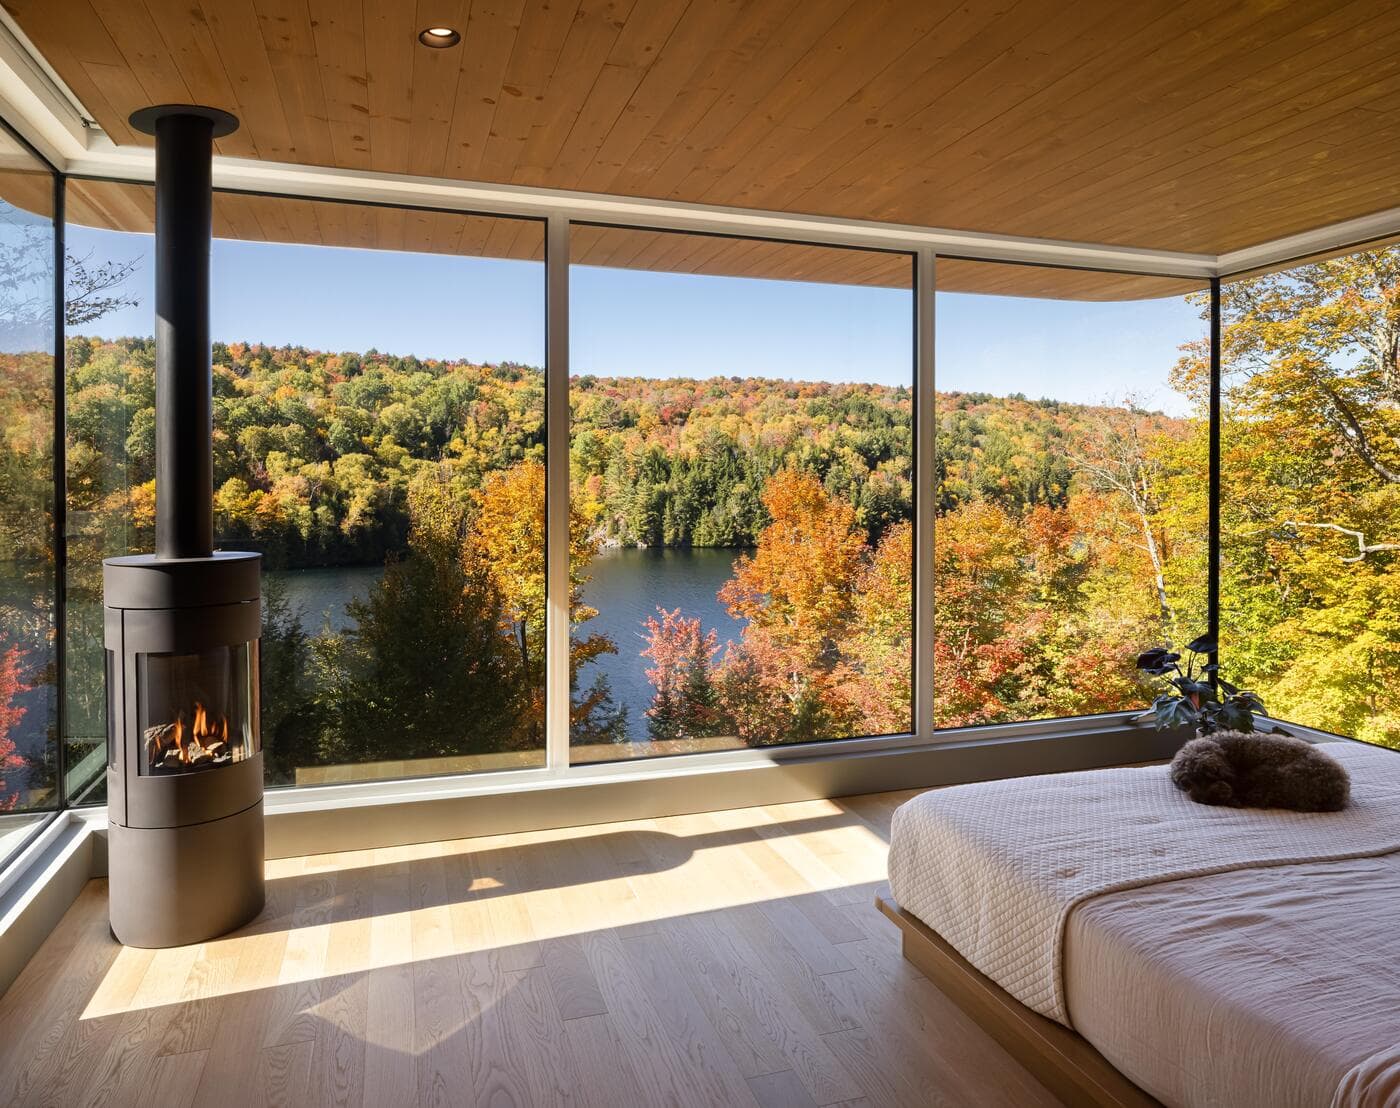
Master's bedroom
Photo credit: Stéphane Groleau
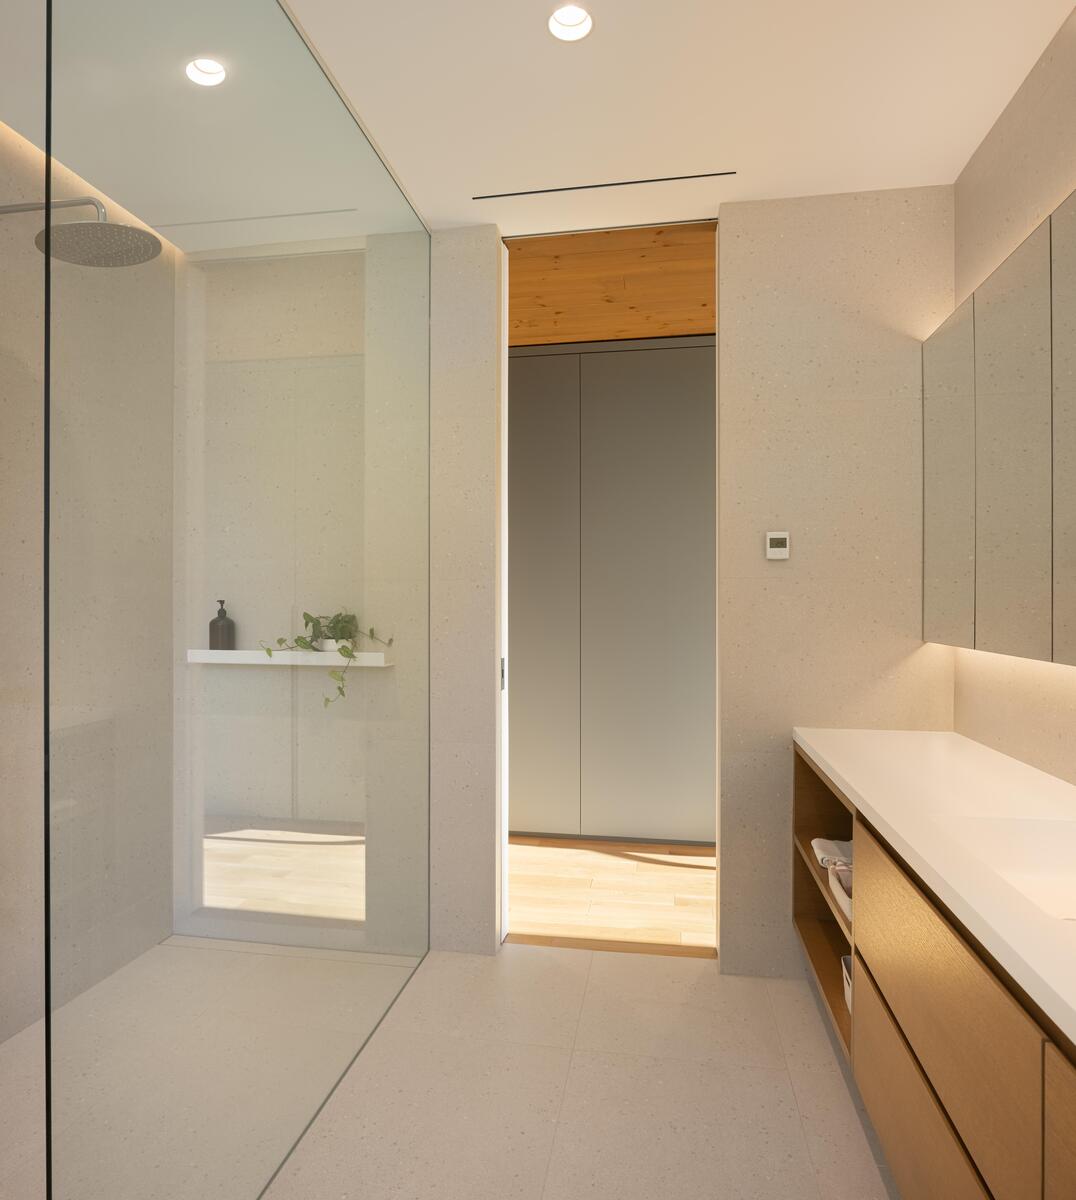
Master bathroom-2
Photo credit: Stéphane Groleau
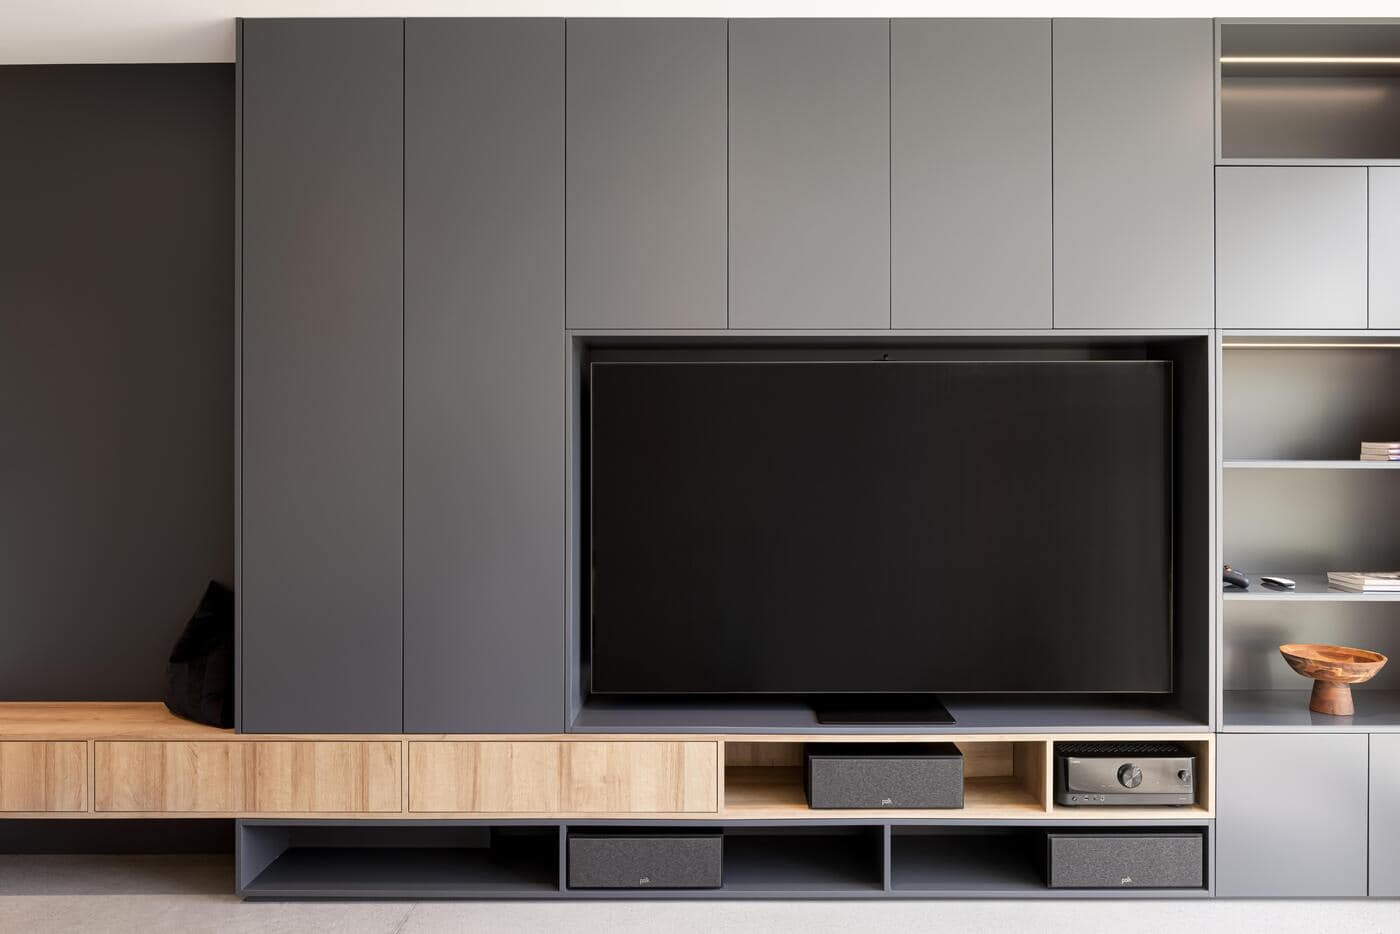
Built-in furniture tv room
Photo credit: Stéphane Groleau
Leisure and wellness spaces form another key component of the lower floor. A home theatre and billiards room are complemented by a spa-inspired wellness area featuring a sauna, cold plunge, shower facilities, and outdoor hot tub. A fitness room with direct lake access completes the program.
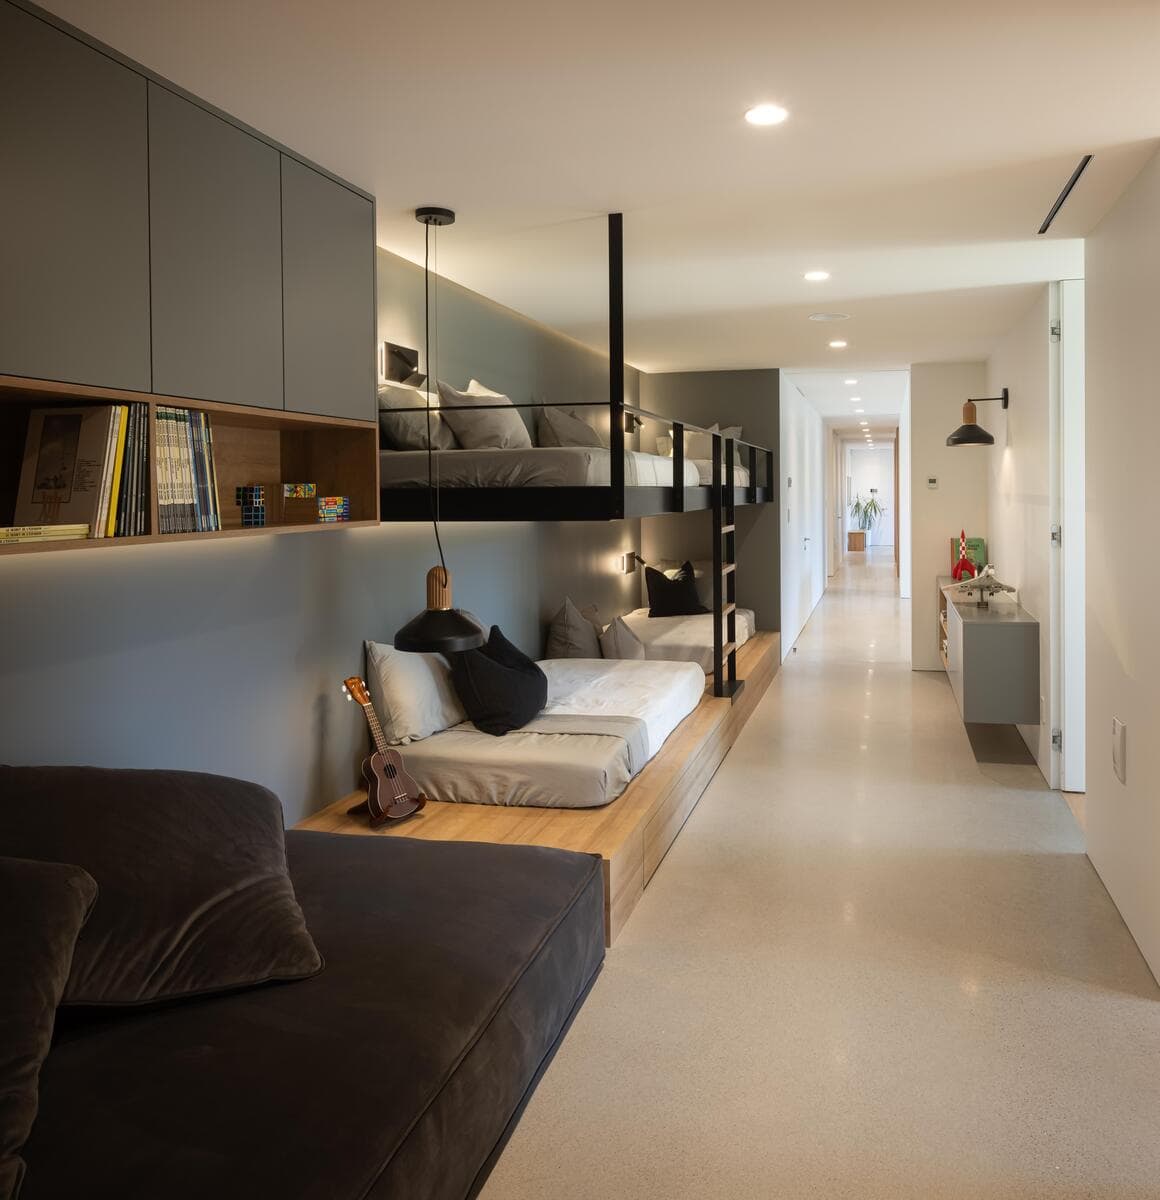
Kid's Area- Bunk beds-2
Photo credit: Stéphane Groleau
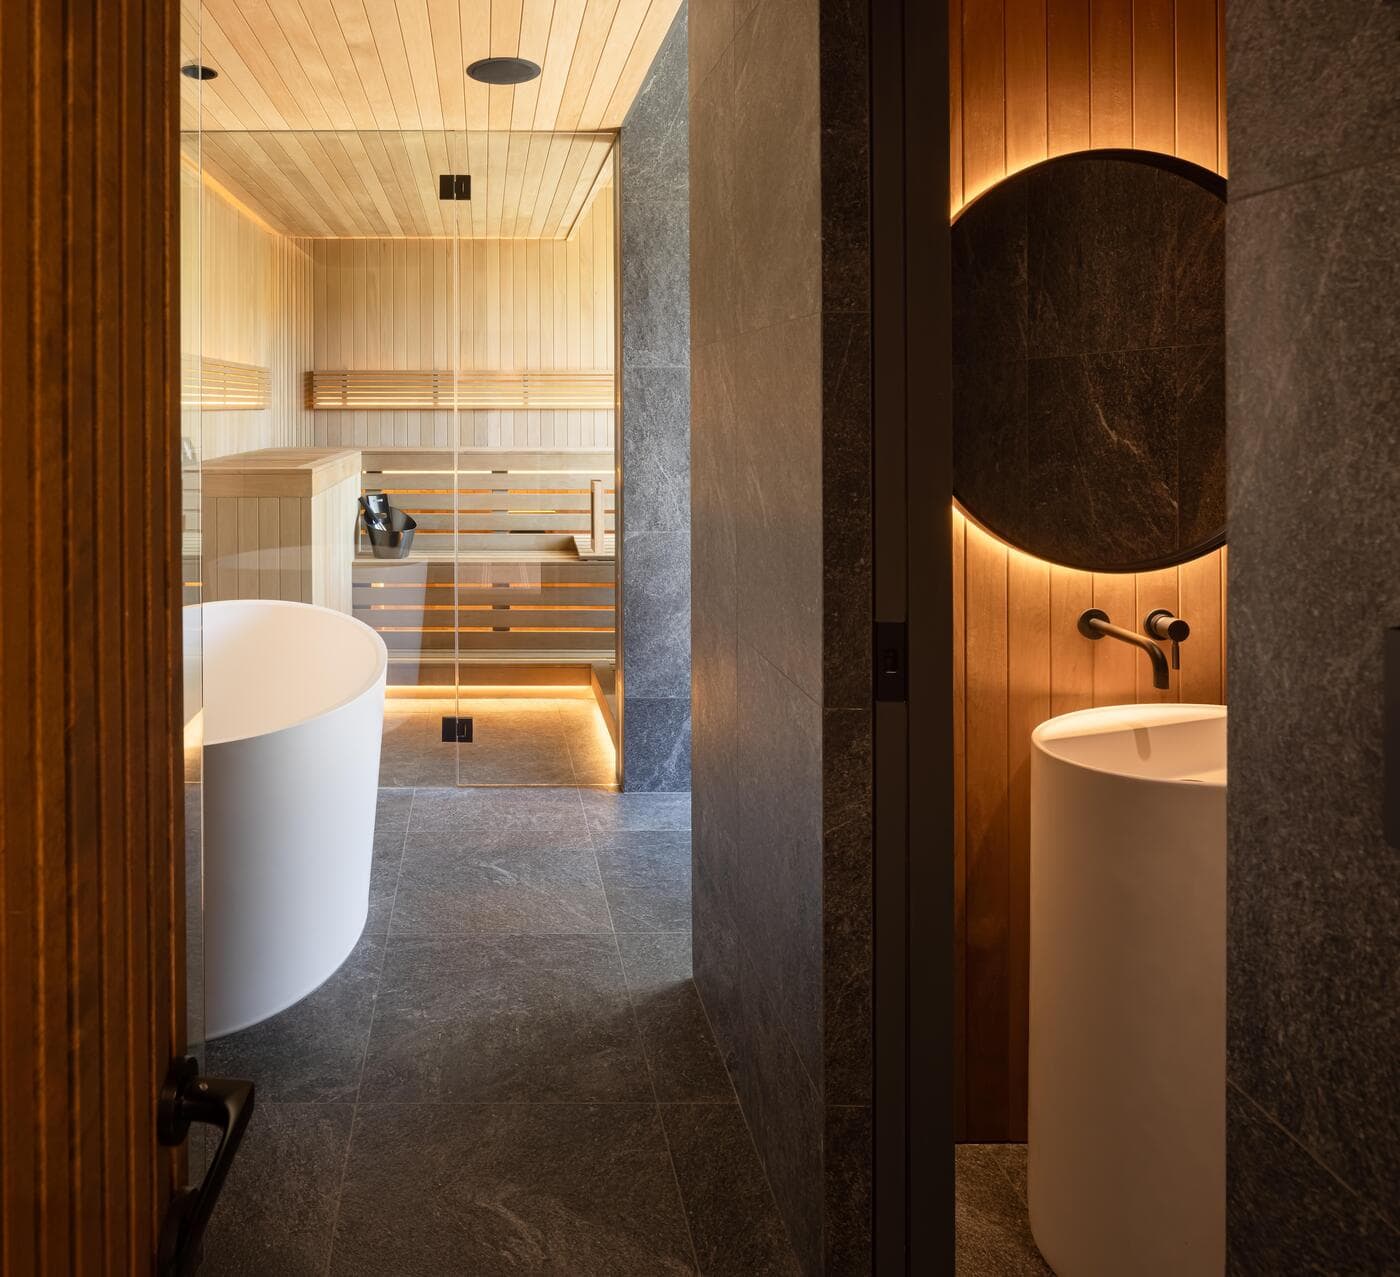
Wellness area-interior
Photo credit: Stéphane Groleau
Balancing this extensive list of functions without overwhelming the site became one of the project’s primary architectural challenges. MU Architecture responded through careful spatial organization, ensuring each area feels purposeful while preserving cohesion throughout the residence.
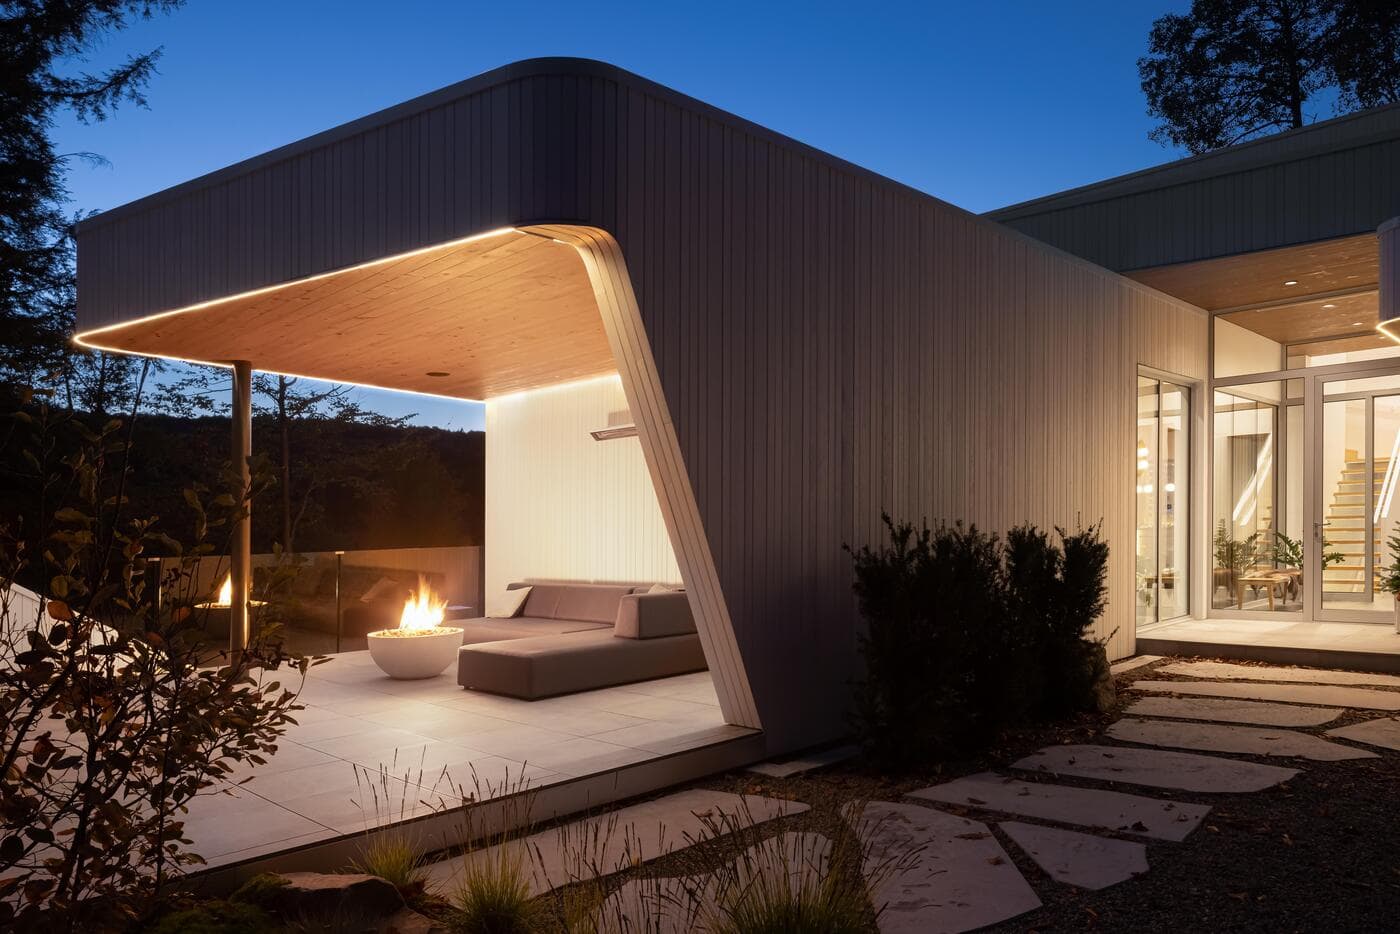
Ground level-West terrace-night shot
Photo credit: Stéphane Groleau
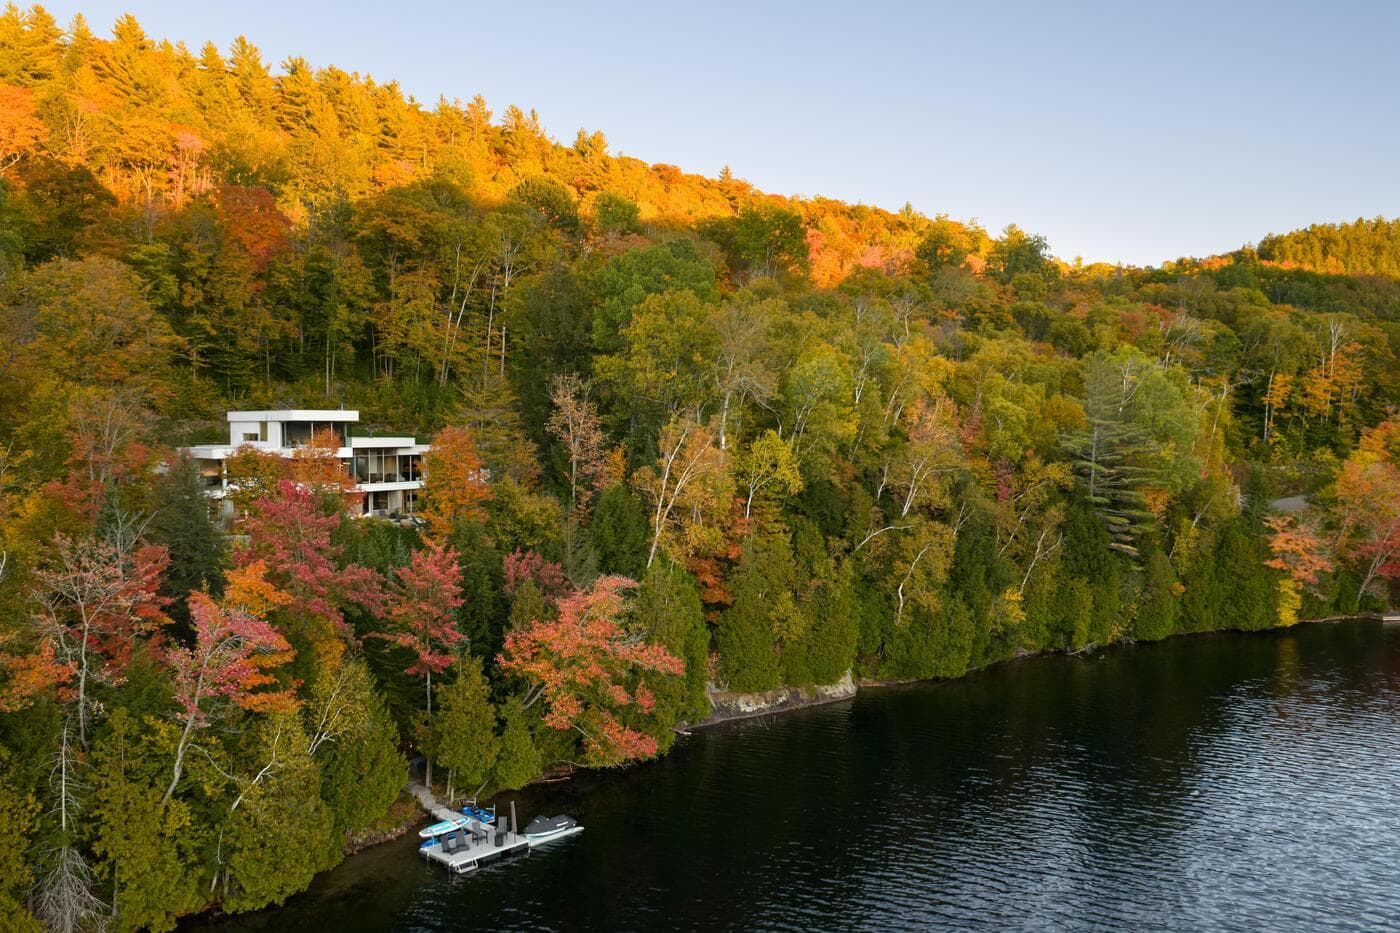
Drone View
Photo credit: Stéphane Groleau
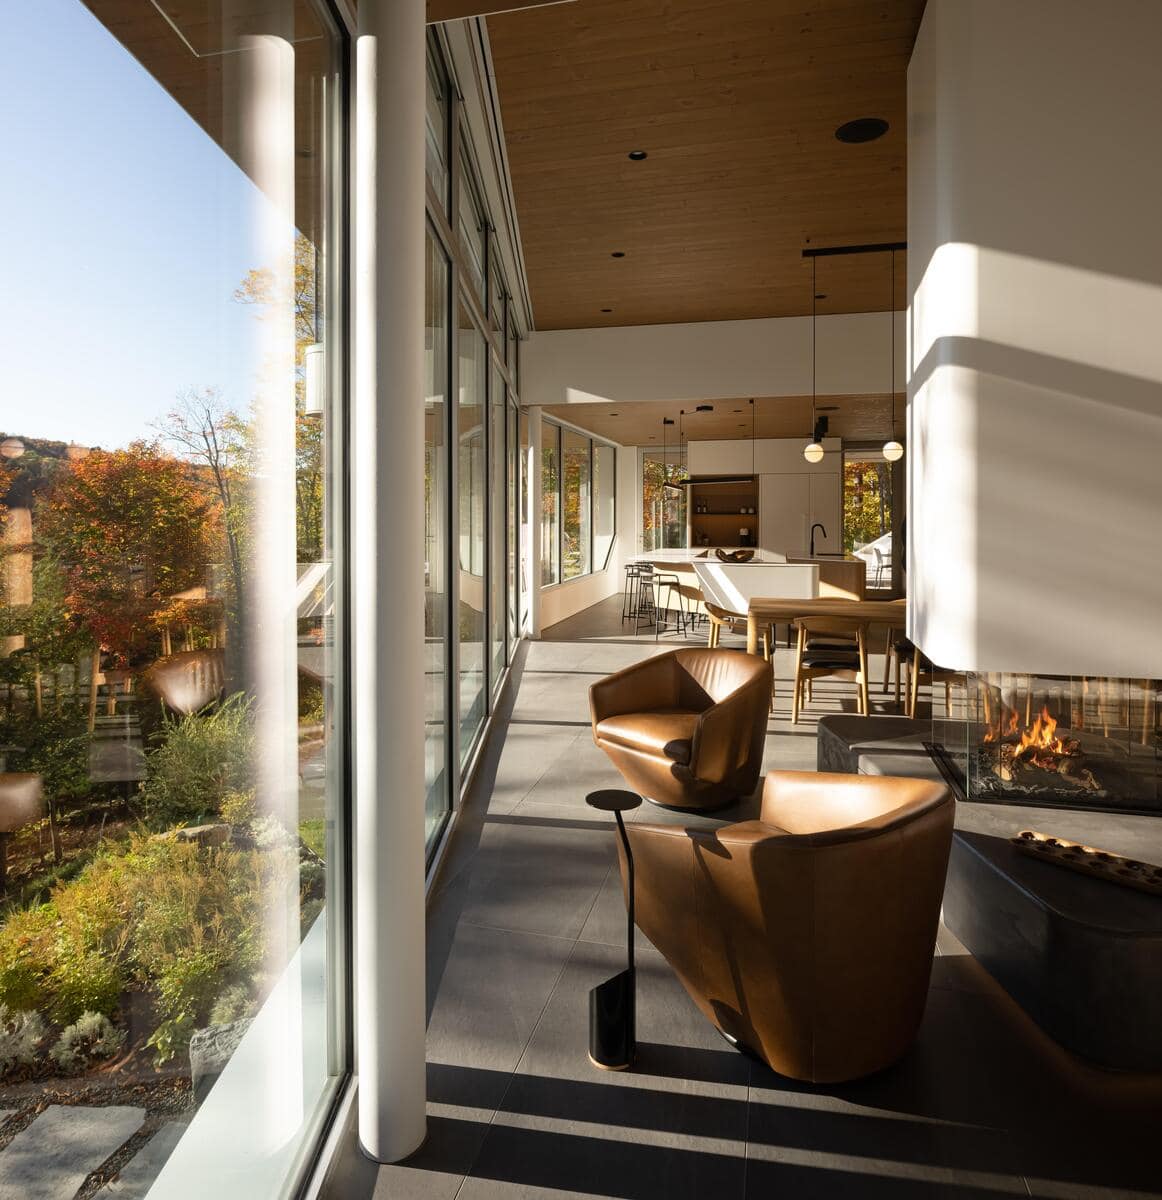
Material choices reinforce the balance between warmth and precision. Wood finishes contrast with the minimalist exterior, while natural light and panoramic views shape the interior atmosphere. Curved forms soften transitions between spaces, while carefully integrated custom furnishings and storage systems strengthen architectural continuity. Beneath the visual restraint lies a sophisticated structural framework that coordinates steel construction with complex electrical and mechanical systems.
Developed through close collaboration between architects, clients, and local craftspeople, The Albatross was conceived as a residence built to endure across generations. More than a contemporary retreat, the project presents an architectural approach centered on longevity, connection to place, and the evolving experience of home.